An exceptional **5200 sq ft** above-grade luxury detached residence offering a rare main-floor bedroom with 3-pc ensuite totaling 5 elegant bedrooms, each with a private ensuite,* set in the prestigious Gore Rural Estate. A breathtaking open-to-above foyer with a custom chandelier creates an unforgettable first impression. Thoughtfully designed for refined living, the home features a formal living room with crown moulding and a sophisticated dining room with designer accent wall and custom lighting. The chef's kitchen impresses with built-in high end stainless steel appliances, built-in gas range top, center island, extended cabinetry, backsplash, tile flooring, and a sun-filled breakfast area. The dramatic open-to-above family room showcases a fireplace, wall paneling, and waffle ceilings. The main level is completed by a private office, powder room, and laundry MAIN FLOOR BEDROOM WITH 3 PC ENSUITE, with rich upgrades throughout including hardwood flooring, pot lights, crown moulding, Wall paneling and custom light fixtures. The upper level hosts a lavish primary retreat with spa-inspired 5-pc ensuite featuring a soaker tub and an oversized walk-in closet, along with three additional generously sized bedrooms, all with private 3-pc ensuites and walk-in closets. Side entrance to basement already built. Enjoy a sprawling backyard ideal for elegant entertaining. Additional highlights include a sprinkler system and central vacuum. Ideally located close to schools, highways, and shopping plazas-this home delivers timeless elegance and luxury living. Highlights:| 5200 Sqft Above Grade | Main Floor Bedroom with 3Pc Ensuite | Office on Main Floor | Huge Kitchen with High-End Appliances | Open-To-Above Family Room | 5 Bedrooms with Private Ensuites | Side Entrance | Loft on Second Floor | 10 Ft Main Floor | 9 Ft Second & Basement | Sprinkler System & Central Vacuum. Front exterior photos are being virtually enhanced.
For sale
C$2,299,000
26 Snaresbrook Cres, Brampton, ON L6P 4G7
5beds
6baths
Single Family Residence
Built in ----
6,905 Square Feet Lot
$-- Zestimate®
C$--/sqft
C$-- HOA
What's special
Built-in gas range topCenter islandExtended cabinetryTile flooringSun-filled breakfast areaPowder roomSide entrance to basement
- 75 days
- 20
- 2
Zillow last checked:
Listing updated:
Listed by:
TEAM PANAG REAL ESTATE INC.
Source: TRREB,MLS®#: W13626262 Originating MLS®#: Toronto Regional Real Estate Board
Originating MLS®#: Toronto Regional Real Estate BoardFacts & features
Interior
Bedrooms & bathrooms
- Bedrooms: 5
- Bathrooms: 6
Primary bedroom
- Level: Second
- Dimensions: 0 x 0
Bedroom 2
- Level: Second
- Dimensions: 0 x 0
Bedroom 3
- Level: Second
- Dimensions: 0 x 0
Bedroom 4
- Level: Second
- Dimensions: 0 x 0
Bedroom 5
- Level: Main
- Dimensions: 0 x 0
Dining room
- Level: Main
- Dimensions: 0 x 0
Family room
- Level: Main
- Dimensions: 0 x 0
Kitchen
- Level: Main
- Dimensions: 0 x 0
Living room
- Level: Main
- Dimensions: 0 x 0
Office
- Level: Main
- Dimensions: 0 x 0
Heating
- Forced Air, Gas
Cooling
- Central Air
Appliances
- Included: Water Heater
Features
- Central Vacuum, Primary Bedroom - Main Floor
- Basement: Other,Separate Entrance
- Has fireplace: Yes
Interior area
- Living area range: 5000 + null
Video & virtual tour
Property
Parking
- Total spaces: 6
- Parking features: Available, Garage Door Opener
- Has garage: Yes
Features
- Stories: 2
- Pool features: None
Lot
- Size: 6,905 Square Feet
Details
- Parcel number: 142192075
Construction
Type & style
- Home type: SingleFamily
- Property subtype: Single Family Residence
Materials
- Stone, Stucco (Plaster)
- Foundation: Concrete
- Roof: Shingle
Utilities & green energy
- Sewer: Sewer
Community & HOA
Location
- Region: Brampton
Financial & listing details
- Annual tax amount: C$15,716
- Date on market: 7/31/2026
Price history
Price history is unavailable.
Public tax history
Tax history is unavailable.
Climate risks
Neighborhood: Vales of Humber
Nearby schools
GreatSchools rating
No schools nearby
We couldn't find any schools near this home.
Similar homes
- C$2,499,0006 bd6 ba-- sqft64 Burlwood Rd, Brampton, ON L6P 4E7For Sale
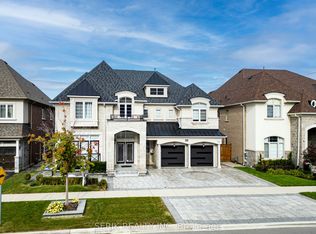 MLS ID #W13828072, SERIK REALTY INC. TRREB
 - C$2,499,0004 bd6 ba-- sqft115 Latania Blvd, Brampton, ON L6P 2Z2For Sale
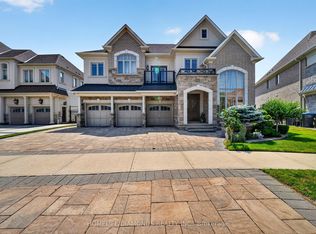 MLS ID #W13765700, HOMELIFE/DIAMONDS REALTY INC.. TRREB
 - C$2,899,0005 bd9 ba-- sqft7 Balloon Cres, Brampton, ON L6P 4B7For Sale
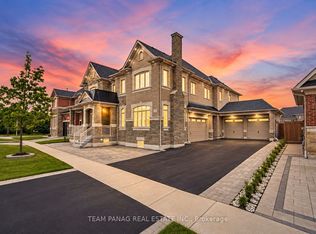 MLS ID #W13805128, TEAM PANAG REAL ESTATE INC.. TRREB
 - C$2,949,0006 bd6 ba-- sqft55 Burlwood Rd, Brampton, ON L6P 4E7For Sale
 MLS ID #W13760118, RE/MAX SPECIALISTS TEAM SUKHVINDER. TRREB
