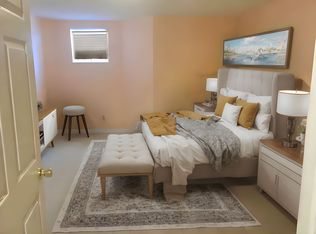
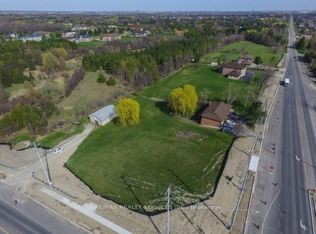
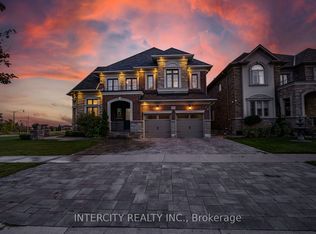
**2 acres of land** backing onto a **private ravine**, with mature natural vegetation providing exceptional backyard privacy. Located on a **quiet residential street** offering a peaceful living environment. The **regular-shaped lot** provides ample outdoor space for future expansion, including the potential for a landscaped garden, courtyard, outdoor entertainment area The **fully walk-out basement** features a **separate private entrance**, offering excellent flexibility for extended family living or other uses. **Castlemore luxury estate community**,Conveniently located near major arterial roads with quick access to **Highways 427 and 410**, The home's interior features a **bright, open, and well-proportioned floor plan** with excellent natural light, efficient circulation, and virtually no wasted space.
For sale
C$3,300,000
44 Bellini Ave, Brampton, ON L6P 0E2
6beds
6baths
Single Family Residence
Built in ----
1.91 Acres Lot
$-- Zestimate®
C$--/sqft
C$-- HOA
What's special
Quiet residential streetFully walk-out basementSeparate private entranceExcellent natural lightEfficient circulationVirtually no wasted space
- 58 days
- 25
- 0
Zillow last checked:
Listing updated:
Listed by:
ANJIA REALTY
Source: TRREB,MLS®#: W13583394 Originating MLS®#: Toronto Regional Real Estate Board
Originating MLS®#: Toronto Regional Real Estate BoardFacts & features
Interior
Bedrooms & bathrooms
- Bedrooms: 6
- Bathrooms: 6
Heating
- Forced Air, Gas
Cooling
- Central Air
Features
- Flooring: Carpet Free
- Basement: Finished,Walk-Out Access
- Has fireplace: Yes
Interior area
- Living area range: 3500-5000 null
Property
Parking
- Total spaces: 18
- Parking features: Circular Driveway
- Has attached garage: Yes
Features
- Stories: 2
- Pool features: None
Lot
- Size: 1.91 Acres
- Features: Irregular Lot, Ravine
Details
- Parcel number: 142180011
Construction
Type & style
- Home type: SingleFamily
- Property subtype: Single Family Residence
Materials
- Brick
- Foundation: Concrete
- Roof: Asphalt Shingle
Utilities & green energy
- Sewer: Septic
Community & HOA
Location
- Region: Brampton
Financial & listing details
- Annual tax amount: C$22,013
- Date on market: 7/20/2026
Price history
Price history is unavailable.
Public tax history
Tax history is unavailable.
Climate risks
Neighborhood: Toronto Gore Rural Estate
Nearby schools
GreatSchools rating
No schools nearby
We couldn't find any schools near this home.

Similar homes
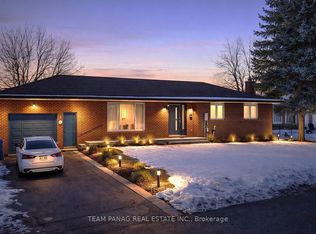
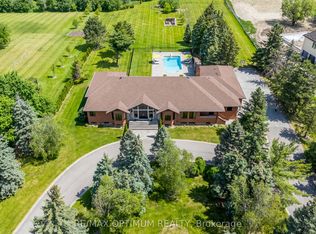
- C$3,699,0005 bd6 ba-- sqft37 Fenton Way, Brampton, ON L6P 0P4For Sale
 MLS ID #W13410354, RE/MAX OPTIMUM REALTY. TRREB
 - C$2,968,9004 bd5 ba-- sqft21 Capner Ct, Vaughan, ON L0J 1C0For Sale
 MLS ID #N13787604, ANALYST REALTY INC.. TRREB
 - C$2,399,9007 bd5 ba-- sqft29 Chiming Rd, Brampton, ON L6P 4E1For Sale
 MLS ID #W13577676, INTERCITY REALTY INC.. TRREB
 - C$3,498,0005 bd6 ba-- sqft452 Fernleigh Cir S, Richmond Hill, ON L4C 1E6For Sale
 MLS ID #N13774726, ANJIA REALTY. TRREB
