Approximately 10 acres of beautiful, gently rolling countryside featuring a fully upgraded modern home. This spacious property offers a double-door entry, a solid-brick exterior, and a walk-out basement. The bungalow is situated on a corner lot with frontage on the two roads, providing excellent access and privacy. The home offers plenty of space for a large or extended family, with generously sized bedrooms, a fireplace, and a beautifully finished basement featuring a bar area. Enjoy the large backyard, mature trees, and peaceful country surroundings. The property also includes a detached 1240 sq. ft. garage/barn, separate from the house and equipped with a side entrance door, providing excellent additional storage or workspace. Conveniently located close to the proposed/future Highway 413. The property offers potential for agricultural use, a bed and breakfast, home-based business/industry, low-intensity recreational uses, home occupation, and transportation-related uses, subject to municipal approvals and applicable zoning regulations. A rare opportunity to own a spacious country property with significant potential for families, hobby farming, and various permitted uses.
For sale
C$2,499,000
15295 11th Concession, King, ON L0G 1T0
8beds
4baths
Farm
Built in ----
8.55 Acres Lot
$-- Zestimate®
C$--/sqft
C$-- HOA
What's special
Fully upgraded modern homeDouble-door entrySolid-brick exteriorWalk-out basementGenerously sized bedroomsLarge backyardMature trees
- 58 days
- 27
- 2
Zillow last checked:
Listing updated:
Listed by:
Unity Realty Brokerage Inc
Source: TRREB,MLS®#: N13722642 Originating MLS®#: Toronto Regional Real Estate Board
Originating MLS®#: Toronto Regional Real Estate BoardFacts & features
Interior
Bedrooms & bathrooms
- Bedrooms: 8
- Bathrooms: 4
Primary bedroom
- Level: Lower
- Dimensions: 7.62 x 3.84
Primary bedroom
- Level: Main
- Dimensions: 6.16 x 3.69
Bedroom 2
- Level: Main
- Dimensions: 3.35 x 3.17
Bedroom 2
- Level: Lower
- Dimensions: 3.65 x 2.74
Bedroom 3
- Level: Main
- Dimensions: 3.47 x 3.17
Bedroom 3
- Level: Lower
- Dimensions: 3.65 x 3.29
Bedroom 4
- Level: Main
- Dimensions: 2.74 x 2.98
Bathroom
- Level: Main
- Dimensions: 2.74 x 2.43
Dining room
- Level: Main
- Dimensions: 3.65 x 3.65
Kitchen
- Level: Main
- Dimensions: 6.4 x 4.54
Laundry
- Level: Main
- Dimensions: 2.98 x 2.01
Living room
- Level: Main
- Dimensions: 6.4 x 6.27
Heating
- Other, Oil
Cooling
- None
Appliances
- Included: Water Heater Owned
Features
- Primary Bedroom - Main Floor, Separate Heating Controls, Storage
- Flooring: Carpet Free
- Basement: Finished with Walk-Out
- Has fireplace: Yes
- Fireplace features: Wood Burning
Interior area
- Living area range: 2000-2500 null
Video & virtual tour
Property
Parking
- Total spaces: 19
- Parking features: Available
- Has garage: Yes
Features
- Pool features: None
- Waterfront features: None
Lot
- Size: 8.55 Acres
- Features: Campground, Clear View, Irregular Lot
Details
- Additional structures: Out Buildings
- Parcel number: 033930084
Construction
Type & style
- Home type: SingleFamily
- Architectural style: Bungalow
- Property subtype: Farm
Materials
- Concrete
- Foundation: Concrete
- Roof: Shingle
Utilities & green energy
- Sewer: Sewer
- Water: Dug Well
Community & HOA
Community
- Security: Other
Location
- Region: King
Financial & listing details
- Annual tax amount: C$9,720
- Date on market: 8/28/2026
Price history
Price history is unavailable.
Public tax history
Tax history is unavailable.
Climate risks
Neighborhood: L0G
Nearby schools
GreatSchools rating
No schools nearby
We couldn't find any schools near this home.
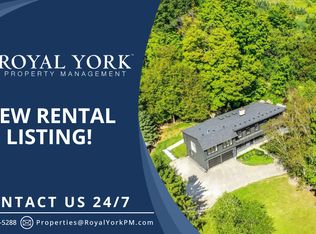


Similar homes
- C$1,899,0006 bd4 ba-- sqft9 Noblewood Dr, King, ON L0G 1N0For Sale
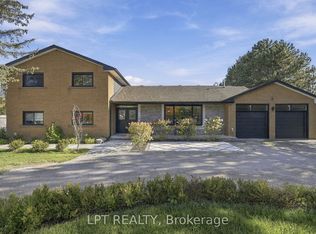 MLS ID #N13869930, LPT REALTY. TRREB
 - C$1,749,0007 bd5 ba-- sqft14190 Mount Hope Rd, Caledon, ON L7E 3K3For Sale
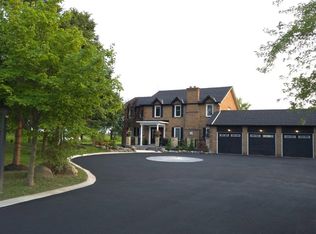 MLS ID #W13620646, LPT REALTY. TRREB
 - C$2,178,0005 bd4 ba-- sqft80 E Humber Dr, King, ON L7B 1B6For Sale
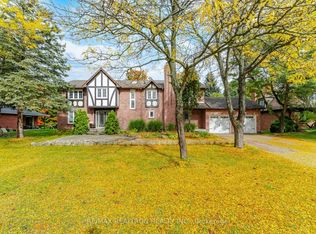 MLS ID #N13858344, RE/MAX REALTRON REALTY INC.. TRREB
 - C$1,849,0007 bd5 ba-- sqft30 Archibald Rd, King, ON L7B 0E5For Sale
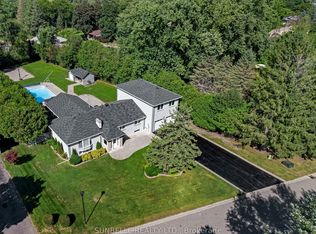 MLS ID #N13833280, SUNBELLE REALTY LTD.. TRREB
