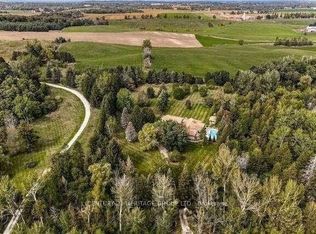
Exquisite Bungaloft With Tree Lined Drive Situated On 7 Acres Of Prestigious King Countryside. Ultimate Privacy With Picturesque Views In All Directions. Thoughtfully Redesigned With Upgrades Throughout, This Impressive Property Offers Over 7,500 Sf Of Total Square Footage. Finished Basement Is Perfect For Nanny Quarters, Extended Families Or In-Law Suite Featuring An Open Concept Layout With A Large Kitchen & 3 Bedrooms. This Contemporary Bungaloft Boasts High-End Upgrades, Brand New Windows & Heated Floors, Custom Built Kitchens On Two Levels, Main Floor & Basement Laundry, Loft Bedroom With 6Pc Ensuite With Soaker Tub, Large Bedrooms & Closets, Bonus Loft Room Above Garage Perfect For Home Office, Fitness Area Or Rec Room, Central Vac, Electric Fireplaces & Custom Millwork Throughout. Finished Walk-Out Basement To The Serene Backyard Oasis, With Inground Freshwater Pool & Diving Board, Natural Fire Pit, Interlock, New Lighting & Scenic Walking Trails Through Your Very Own Forest. Enjoy Summer Evenings On The New Deck With Sleek Glass Railings & Enjoy The Heated Garage On Those Cold Mornings With Direct Home Access. Perfectly Located Just Minutes To Schomberg, Parks, Trails, Schools & Shopping, With Quick & Easy Access To Hwy 400 & 427. This One Of A Kind Property Truly Has It All - Luxury, Functionality & Nature In Harmony. Home Inspection Report Available.
For sale
C$2,975,000
16455 11th Concession, King, ON L0G 1T0
8beds
7baths
Single Family Residence
Built in ----
7 Square Feet Lot
$-- Zestimate®
C$--/sqft
C$-- HOA
What's special
Tree lined driveFinished basementOpen concept layoutLarge kitchenBrand new windowsHeated floorsLarge bedrooms and closets
- 116 days
- 25
- 3
Zillow last checked:
Listing updated:
Listed by:
ROYAL LEPAGE SIGNATURE REALTY
Source: TRREB,MLS®#: N13508288 Originating MLS®#: Toronto Regional Real Estate Board
Originating MLS®#: Toronto Regional Real Estate BoardFacts & features
Interior
Bedrooms & bathrooms
- Bedrooms: 8
- Bathrooms: 7
Primary bedroom
- Level: Basement
- Dimensions: 5 x 3.6
Primary bedroom
- Description: Primary Bedroom
- Level: Main
- Area: 18.07 Square Meters
- Area source: Other
- Dimensions: 4.45 x 4.06
Bedroom
- Description: Bedroom 2
- Level: Upper
- Area: 9.47 Square Meters
- Area source: Other
- Dimensions: 3.30 x 2.87
Bedroom 2
- Level: Basement
- Dimensions: 3.7 x 3.6
Bedroom 3
- Description: Bedroom 3
- Level: Main
- Area: 13.17 Square Meters
- Area source: Other
- Dimensions: 3.99 x 3.30
Bedroom 3
- Level: Basement
- Dimensions: 3.7 x 3.5
Bedroom 4
- Description: Bedroom 4
- Level: Main
- Area: 10.4 Square Meters
- Area source: Other
- Dimensions: 3.56 x 2.92
Dining room
- Description: Living Room
- Level: Main
- Area: 23.26 Square Meters
- Area source: Other
- Dimensions: 5.66 x 4.11
Dining room
- Level: Basement
- Dimensions: 5.4 x 4.1
Foyer
- Description: Kitchen
- Level: Main
- Area: 22.33 Square Meters
- Area source: Other
- Dimensions: 5.46 x 4.09
Kitchen
- Description: Family Room
- Level: Main
- Area: 24.62 Square Meters
- Area source: Other
- Dimensions: 6.02 x 4.09
Kitchen
- Level: Basement
- Dimensions: 6.1 x 3.4
Living room
- Description: Dining Room
- Level: Main
- Area: 15.33 Square Meters
- Area source: Other
- Dimensions: 4.11 x 3.73
Loft
- Description: Exercise Room
- Level: Upper
- Area: 35.71 Square Meters
- Area source: Other
- Dimensions: 6.60 x 5.41
Mud room
- Description: Mud Room
- Level: Main
- Area: 18.13 Square Meters
- Area source: Other
- Dimensions: 6.25 x 2.90
Recreation
- Description: Recreation
- Level: Basement
- Area: 35.68 Square Meters
- Area source: Other
- Dimensions: 8.26 x 4.32
Heating
- Heat Pump, Electric
Cooling
- Central Air
Appliances
- Included: Bar Fridge, Water Softener
Features
- Central Vacuum, In-Law Capability, In-Law Suite, Primary Bedroom - Main Floor
- Flooring: Carpet Free
- Basement: Apartment,Finished with Walk-Out,Finished,Full,Separate Entrance,Walk-Out Access
- Has fireplace: Yes
- Fireplace features: Electric, Family Room, Living Room
Interior area
- Living area range: 3500-5000 null
Video & virtual tour
Property
Parking
- Total spaces: 12
- Parking features: Private, Garage Door Opener
- Has attached garage: Yes
Features
- Patio & porch: Deck, Patio
- Exterior features: Privacy
- Has private pool: Yes
- Pool features: In Ground
- Has view: Yes
- View description: Forest, Panoramic, Trees/Woods
Lot
- Size: 7 Square Feet
- Features: Irregular Lot, Rolling Slope, Wooded/Treed, Part Cleared, Library, School, Rec./Commun.Centre
- Topography: Partially Cleared,Wooded/Treed,Open Space,Rolling
Details
- Additional structures: Garden Shed
- Parcel number: 033930141
Construction
Type & style
- Home type: SingleFamily
- Architectural style: Bungaloft
- Property subtype: Single Family Residence
Materials
- Stone, Brick
- Foundation: Unknown
- Roof: Asphalt Shingle
Utilities & green energy
- Sewer: Septic
- Water: Drilled Well
Community & HOA
Location
- Region: King
Financial & listing details
- Annual tax amount: C$9,879
- Date on market: 7/1/2026
Price history
Price history is unavailable.
Public tax history
Tax history is unavailable.
Climate risks
Neighborhood: L0G
Nearby schools
GreatSchools rating
No schools nearby
We couldn't find any schools near this home.
Similar homes
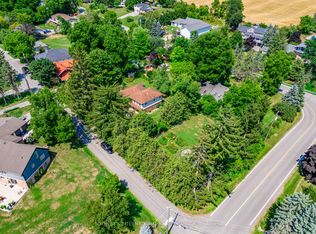
- C$2,999,9995 bd5 ba-- sqft50 Trainor Ct, King, ON L0G 1N0For Sale
 MLS ID #N13710172, ANALYST REALTY INC.. TRREB
 - C$3,100,0005 bd5 ba-- sqft74 Mactaggart Dr, King, ON L0G 1N0For Sale
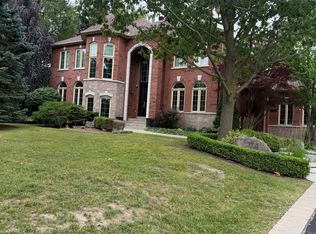 MLS ID #N13830396, WORLD CLASS REALTY POINT. TRREB
 - C$2,975,0005 bd4 ba-- sqft37 Michelangelo Blvd, Brampton, ON L6P 0H1For Sale
 MLS ID #W13701200, HOMELIFE SILVERCITY REALTY INC.. TRREB
 - C$3,100,0006 bd6 ba-- sqft95 Fog Rd, King, ON L7B 1A3For Sale
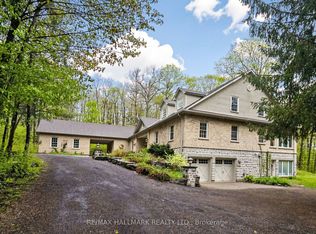 MLS ID #N13696876, RE/MAX HALLMARK REALTY LTD.. TRREB
