Imagine ending every day watching the sunset over the Holland River, launching your boat from your private dock, or relaxing in the hot tub after a long day - all just minutes from Hwy 404. Welcome to one of East Gwillimbury's most exceptional waterfront homes, where luxury, privacy and four-season recreation come together. Set back from the road on a beautifully landscaped property, this custom-built home offers over 4,500 sqft of thoughtfully designed living space, ideal for families, multigenerational living or those seeking an executive work-from-home lifestyle. Sun-filled principal rooms, soaring windows and quality craftsmanship create an elegant yet welcoming atmosphere.The chef-inspired kitchen features quartz countertops, premium Electrolux appliances, custom cabinetry, an oversized island, butler's pantry is perfect for entertaining. The primary suite overlooks the river and offers a spa-inspired ensuite and impressive walk-in closet.A separate entrance to the 2nd level family room provides excellent potential for a private in-law suite, executive office or income-generating space. Outside, your private resort awaits with an inground pool, hot tub, screened three-season porch, stone patio, firepit and private dock. Enjoy boating, kayaking and fishing on the Holland River with access to Lake Simcoe and the Trent-Severn Waterway. Every season brings something special, from summer days on the water to skating, snowmobiling and cozy evenings by the fire. Smart-home wiring, zoned climate control and exceptional energy efficiency complement this newer custom build. This is more than a home. It's a four-season waterfront lifestyle, a private family retreat, and an investment in one of York Region's most promising communities.
For sale
C$2,999,000
20572 Yonge St, East Gwillimbury, ON L9N 0J7
5beds
4baths
Single Family Residence
Built in ----
1.3 Acres Lot
$-- Zestimate®
C$--/sqft
C$-- HOA
What's special
Private dockBeautifully landscaped propertySun-filled principal roomsSoaring windowsQuality craftsmanshipChef-inspired kitchenQuartz countertops
- 112 days |
- 43 |
- 3 |
Zillow last checked:
Listing updated:
Listed by:
ROYAL LEPAGE RCR REALTY
Source: TRREB,MLS®#: N13051144 Originating MLS®#: Toronto Regional Real Estate Board
Originating MLS®#: Toronto Regional Real Estate BoardFacts & features
Interior
Bedrooms & bathrooms
- Bedrooms: 5
- Bathrooms: 4
Primary bedroom
- Level: Second
- Dimensions: 4.22 x 5.91
Bedroom 2
- Level: Second
- Dimensions: 4.65 x 4.45
Bedroom 3
- Level: Second
- Dimensions: 4.7 x 4.91
Bedroom 4
- Level: Second
- Dimensions: 3.12 x 3.6
Dining room
- Level: Main
- Dimensions: 4.68 x 5.01
Family room
- Level: Second
- Dimensions: 6.39 x 6.89
Kitchen
- Level: Main
- Dimensions: 3.48 x 5.91
Laundry
- Level: Second
- Dimensions: 3.35 x 3.47
Living room
- Level: Main
- Dimensions: 8.24 x 5.9
Office
- Level: Main
- Dimensions: 3.87 x 4.45
Heating
- Forced Air, Gas
Cooling
- Central Air
Appliances
- Included: Built-In Oven, Water Softener, Water Treatment, Countertop Range
Features
- In-Law Capability
- Basement: Crawl Space
- Has fireplace: Yes
- Fireplace features: Natural Gas
Interior area
- Living area range: 3500-5000 null
Video & virtual tour
Property
Parking
- Total spaces: 10
- Parking features: Private
- Has garage: Yes
Features
- Stories: 2
- Patio & porch: Enclosed
- Exterior features: Landscape Lighting, Privacy, Fishing, Private Dock
- Has private pool: Yes
- Pool features: In Ground
- Has spa: Yes
- Spa features: Hot Tub
- Has view: Yes
- View description: Water
- Has water view: Yes
- Water view: Water,Direct
- Waterfront features: Dock, Trent System, Direct, River
- Body of water: Holland River East Branch
Lot
- Size: 1.3 Acres
- Features: Fenced Yard, Lake Access, Level, Marina, Waterfront
Details
- Additional structures: Garden Shed, Gazebo
- Parcel number: 034160304
- Other equipment: Generator - Full
Construction
Type & style
- Home type: SingleFamily
- Property subtype: Single Family Residence
Materials
- Stone, Other
- Foundation: Poured Concrete
- Roof: Asphalt Shingle
Utilities & green energy
- Sewer: Septic
- Water: Drilled Well
Community & HOA
Community
- Security: Monitored, Security System
Location
- Region: East Gwillimbury
Financial & listing details
- Annual tax amount: C$11,052
- Date on market: 4/28/2026
Price history
Price history is unavailable.
Public tax history
Tax history is unavailable.
Climate risks
Neighborhood: Holland
Nearby schools
GreatSchools rating
No schools nearby
We couldn't find any schools near this home.
- C$629,0002 bd1 ba-- sqft21 Oak Ave, East Gwillimbury, ON L9N1A6For Sale

- C$799,0000.77 acres8 Morgans Rd, East Gwillimbury, ON L9N0E7Lot/Land

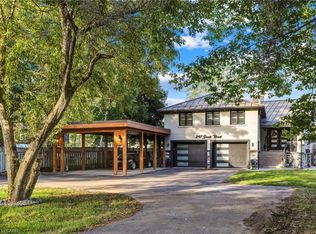
- C$1,579,9005 bd5 ba3.4k sqft247 Sand Rd, East Gwillimbury, ON L9N1K1For Sale
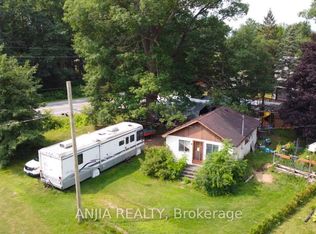
- C$799,0002 bd1 ba-- sqft2 Oak Ave, East Gwillimbury, ON L9N1A1For Sale
- C$998,0004 bd3 ba-- sqft45 Pleasant Ave, East Gwillimbury, ON L9N1A2For Sale
- C$1,400,0004 bd2 ba-- sqft233 Sand Rd, East Gwillimbury, ON L9N1K1For Sale
- C$1,459,9006 bd4 ba-- sqft20286 Yonge St, East Gwillimbury, ON L9N1B1For Sale
- C$699,0002 bd1 ba-- sqft96 Oak Ave, East Gwillimbury, ON L9N1A3For Sale
Similar homes
- C$2,398,0005 bd4 ba-- sqft7 Maplehyrn Ave, East Gwillimbury, ON L0G 1V0For Sale
 MLS ID #N13536704, RE/MAX REALTRON REALTY INC.. TRREB
 - C$2,499,0006 bd5 ba-- sqft20111 Bathurst St, East Gwillimbury, ON L9N 1N3For Sale
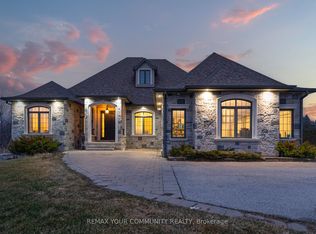 MLS ID #N13623630, REMAX YOUR COMMUNITY REALTY. TRREB
 - C$2,880,0006 bd5 ba-- sqft113 Offord Cres, Aurora, ON L4G 0K5For Sale
 MLS ID #N13641242, HOMELIFE LANDMARK REALTY INC.. TRREB
 - C$1,738,0005 bd3 ba-- sqft48 Maple Way, East Gwillimbury, ON L0G 1V0For Sale
 MLS ID #N13665702, SUTTON GROUP-ADMIRAL REALTY INC.. TRREB
 - C$2,395,0005 bd6 ba-- sqft108 Avenue Rd, Newmarket, ON L3Y 1N3New ConstructionMLS ID #N13605696, COMFLEX REALTY INC.. TRREB
- C$1,599,9004 bd3 ba-- sqft8 Grant Ct, East Gwillimbury, ON L0G 1R0For SaleMLS ID #N13075406, RE/MAX HALLMARK YORK GROUP REALTY LTD.. TRREB
- C$2,990,0003 bd3 ba-- sqft16450 Weston Rd, King, ON L7B 0K9For SaleMLS ID #N13489002, RE/MAX REALTRON REALTY INC.. TRREB
- C$2,999,0005 bd5 ba-- sqft7 Gilbert Dr, Aurora, ON L4G 6W8For SaleMLS ID #N13627002, RE/MAX REALTRON REALTY INC.. TRREB
- C$1,798,0005 bd4 ba-- sqft21324 McCowan Rd, East Gwillimbury, ON L0G 1M0For SaleMLS ID #N13446614, ROYAL LEPAGE RCR REALTY. TRREB
- C$2,099,0005 bd4 ba-- sqft653 Exceller Cir, Newmarket, ON L3X 1P6For SaleMLS ID #N13682486, RE/MAX REALTRON REALTY INC.. TRREB
- C$3,285,0004 bd6 ba-- sqft30 Kingswood Dr, King, ON L7B 1K8For SaleMLS ID #N13413240, ROYAL LEPAGE SIGNATURE REALTY. TRREB
- C$2,239,0004 bd4 ba-- sqft2055 Forest Valley Dr, Innisfil, ON L9S 4A5For SaleMLS ID #N13662834, CENTURY 21 B.J. ROTH REALTY LTD., BROKERAGE. TRREB
- C$2,599,0007 bd5 ba-- sqft1 Foxlair Ct, Whitchurch Stouffville, ON L4A 2L4For SaleMLS ID #N13627988, FARQUHARSON REALTY LIMITED. TRREB
- C$1,849,0006 bd4 ba-- sqft33 Campbell Dr, Uxbridge, ON L9P 1R5For SaleMLS ID #N13683674, ROYAL LEPAGE SIGNATURE REALTY. TRREB
- C$2,300,0004 bd5 ba-- sqft111 Whispering Pine Trl, Aurora, ON L4G 4X8For SaleMLS ID #N13636116, RE/MAX HALLMARK YORK GROUP REALTY LTD.. TRREB
- C$2,699,0006 bd7 ba-- sqft69 Raeview Dr, Whitchurch Stouffville, ON L4A 3G7For SaleMLS ID #N13451486, ROYAL LEPAGE ASSOCIATES REALTY. TRREB
- C$2,149,9005 bd5 ba-- sqft3 Valley Hill Dr, Caledon, ON L7E 0B8For SaleMLS ID #W13680644, RE/MAX REALTY SERVICES INC.. TRREB
- C$1,960,0006 bd5 ba-- sqft818 Exceller Cir, Newmarket, ON L3X 1P6For SaleMLS ID #N13671528, RE/MAX REALTRON TURNKEY REALTY. TRREB
- C$2,950,0005 bd4 ba-- sqft167 Brule Trl, King, ON L7B 0C7For SaleMLS ID #N13080258, CENTURY 21 HERITAGE GROUP LTD.. TRREB
- C$2,300,0004 bd5 ba-- sqft9 Wolford Ct, Georgina, ON L4P 0B1For SaleMLS ID #N13446848, RE/MAX REALTRON BARRY COHEN HOMES INC.. TRREB
