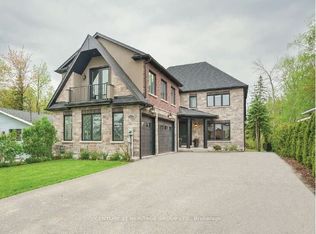
Exceptional Country Custom Bungalow Nestled On A Quiet, Child-Safe Premium Lot In A Prestigious Georgina Enclave Of Luxury Homes. Showcasing Timeless Curb Appeal With An Elegant Stone And Brick Exterior, This Beautifully Crafted Residence Offers An Outstanding Blend Of Sophistication, Comfort, And Resort-Style Living. Inside, Soaring Vaulted Ceilings, Rich Hardwood Flooring, Oversized Windows, And Refined Finishes Create A Bright And Inviting Atmosphere Throughout. The Thoughtfully Designed Open-Concept Layout Features A Stunning Chef-Inspired Kitchen With Custom Cabinetry, Stone Countertops, Premium Stainless Steel Appliances, And A Large Centre Island Overlooking The Spacious Great Room With Fireplace And The Sun-Filled Breakfast Area. A Formal Dining Room Provides The Perfect Setting For Entertaining, While The Dedicated Main-Floor Office Offers An Ideal Work-From-Home Space. The Luxurious Primary Suite Serves As A Private Retreat With A Spa-Like Ensuite And Walk-In Closet, Complemented By Additional Generously Sized Bedrooms And Well-Appointed Bathrooms. The Professionally Finished Lower Level Extends The Living Space With Oversized Bedrooms, A Full Bath, And Expansive Recreation Areas Perfect For Family Gatherings, Guests, Or Multi-Generational Living. Step Outside To Your Own Backyard Oasis Featuring A Spectacular In-Ground Pool, Extensive Stone Patios, Gazebo, And Beautifully Landscaped Grounds Surrounded By Mature Trees For Exceptional Privacy. Complete With A Triple-Car Insulated Garage And Impeccable Attention To Detail Throughout, This Remarkable Property Offers The Perfect Balance Of Luxury, Functionality, And Outdoor Enjoyment In One Of The Area's Most Sought-After Neighbourhoods.
For sale
C$2,300,000
9 Wolford Ct, Georgina, ON L4P 0B1
4beds
5baths
Single Family Residence
Built in ----
1.01 Acres Lot
$-- Zestimate®
C$--/sqft
C$-- HOA
What's special
Quiet child-safe premium lotTimeless curb appealSoaring vaulted ceilingsRich hardwood flooringOversized windowsRefined finishesBright and inviting atmosphere
- 45 days |
- 13 |
- 1 |
Zillow last checked:
Listing updated:
Listed by:
RE/MAX REALTRON BARRY COHEN HOMES INC.
Source: TRREB,MLS®#: N13446848 Originating MLS®#: Toronto Regional Real Estate Board
Originating MLS®#: Toronto Regional Real Estate BoardFacts & features
Interior
Bedrooms & bathrooms
- Bedrooms: 4
- Bathrooms: 5
Primary bedroom
- Level: Main
- Dimensions: 6.3 x 3.96
Bedroom 2
- Level: Main
- Dimensions: 3.68 x 3.51
Bedroom 3
- Level: Main
- Dimensions: 3.35 x 3.33
Bedroom 4
- Level: Lower
- Dimensions: 4.93 x 3.84
Breakfast
- Level: Main
- Dimensions: 4.19 x 3.71
Dining room
- Level: Main
- Dimensions: 4.7 x 4.14
Foyer
- Level: Main
- Dimensions: 5.16 x 2.46
Great room
- Level: Main
- Dimensions: 5.79 x 4.55
Kitchen
- Level: Main
- Dimensions: 5.79 x 3.12
Office
- Level: Main
- Dimensions: 3.81 x 3.73
Recreation
- Level: Lower
- Dimensions: 8.64 x 6.12
Heating
- Forced Air, Gas
Cooling
- Central Air
Features
- Primary Bedroom - Main Floor, Central Vacuum
- Basement: Finished
- Has fireplace: Yes
Interior area
- Living area range: 2000-2500 null
Property
Parking
- Total spaces: 13
- Parking features: Garage
- Has garage: Yes
Features
- Has private pool: Yes
- Pool features: In Ground
Lot
- Size: 1.01 Acres
Details
- Parcel number: 034970261
Construction
Type & style
- Home type: SingleFamily
- Architectural style: Bungalow
- Property subtype: Single Family Residence
Materials
- Brick, Stone
- Foundation: Concrete
- Roof: Shingle
Utilities & green energy
- Sewer: Sewer
Community & HOA
Location
- Region: Georgina
Financial & listing details
- Annual tax amount: C$12,032
- Date on market: 6/15/2026
RE/MAX REALTRON BARRY COHEN HOMES INC.
RE/MAX REALTRON BARRY COHEN HOMES INC.
By pressing Contact Agent, you agree that the real estate professional identified above may call/text you about your search, which may involve use of automated means and pre-recorded/artificial voices. You don't need to consent as a condition of buying any property, goods, or services. Message/data rates may apply. You also agree to our Terms of Use. Zillow does not endorse any real estate professionals. We may share information about your recent and future site activity with your agent to help them understand what you're looking for in a home.
Price history
Price history is unavailable.
Public tax history
Tax history is unavailable.
Climate risks
Neighborhood: L4P
Nearby schools
GreatSchools rating
No schools nearby
We couldn't find any schools near this home.
- C$2,149,0005 bd5 ba-- sqft5 Wolford Ct, Georgina, ON L4P0B1For Sale

- C$14,995,0009 bd8 ba-- sqft736 Lake Dr N, Georgina, ON L4P3C8For Sale
- C$5,500,0009 bd4 ba-- sqft700 Lake Dr N, Georgina, ON L4P3C8For Sale
- C$--3 bd3 ba2.4k sqft939 Lake Dr N #1, Georgina, ON L4P3E9Off Market
- C$999,0004 bd3 ba-- sqft941 Lake Dr N, Georgina, ON L4P3E9For Sale
- C$5,999,00014 bd8 ba-- sqft678 Lake Dr E, Georgina, ON L4P3E9For Sale
- C$395,0008,938.178 Square Feet970 Metro Rd N, Georgina, ON L4P3E9Lot/Land
- C$3,500,0004 bd4 ba-- sqft664 Lake Dr N, Georgina, ON L4P3C8For Sale
Similar homes
- C$1,899,0004 bd5 ba-- sqft199A S Channel Dr, Georgina, ON L4P 2N3For Sale
 MLS ID #N13603468, Keller Williams Energy Real Estate. TRREB
 - C$2,190,0005 bd5 ba-- sqft2236 Pemberton Way, Innisfil, ON L0L 1K0For Sale
 MLS ID #N13230112, REAL BROKER ONTARIO LTD.. TRREB
 - C$1,849,0004 bd5 ba-- sqft1894 Simcoe Blvd, Innisfil, ON L9S 4N4For Sale
 MLS ID #N13117772, CENTURY 21 HERITAGE GROUP LTD.. TRREB
 - C$1,199,0004 bd4 ba-- sqft61 Strathgreen Ln, Georgina, ON L4P 0J3For Sale
 MLS ID #N13622914, RE/MAX HALLMARK PEGGY HILL GROUP REALTY. TRREB
 - C$2,250,0005 bd5 ba-- sqft2338 Buchanan St, Innisfil, ON L9S 3W7For SaleMLS ID #N13431664, RE/MAX HALLMARK PEGGY HILL GROUP REALTY. TRREB
- C$1,899,9904 bd4 ba-- sqft1195 Shore Acres Dr, Innisfil, ON L0L 1R0For SaleMLS ID #N13419138, HOMELIFE FRONTIER REALTY INC.. TRREB
- C$2,398,0005 bd4 ba-- sqft7 Maplehyrn Ave, East Gwillimbury, ON L0G 1V0For SaleMLS ID #N13536704, RE/MAX REALTRON REALTY INC.. TRREB
- C$1,729,9004 bd6 ba-- sqft1288 Shore Acres Dr, Innisfil, ON L0L 1R0For SaleMLS ID #N13582938, ENGEL & VOLKERS TORONTO CITY. TRREB
- C$2,299,9994 bd3 ba-- sqft15 Palm Beach Rd, Oro Medonte, ON L0L 1T0For SaleMLS ID #S13502062, RE/MAX NOBLECORP REAL ESTATE. TRREB
- C$2,499,0006 bd5 ba-- sqft20111 Bathurst St, East Gwillimbury, ON L9N 1N3For SaleMLS ID #N13623630, REMAX YOUR COMMUNITY REALTY. TRREB
- C$1,899,0004 bd4 ba-- sqft665 Park Rd, Innisfil, ON L9S 2E1New ConstructionMLS ID #N13549390, RE/MAX HALLMARK CHAY REALTY. TRREB
- C$2,568,0004 bd4 ba-- sqft194 Sherwood Pl, Newmarket, ON L3Y 8E5For SaleMLS ID #N13495698, KELLER WILLIAMS REFERRED URBAN REALTY. TRREB
- C$1,299,0004 bd6 ba-- sqft992 Little Cedar Ave, Innisfil, ON L0L 1C0For SaleMLS ID #N13547118, PINNACLE ONE REAL ESTATE INC.. TRREB
- C$1,499,0005 bd5 ba-- sqft319 Danny Wheeler Blvd, Georgina, ON L4P 0K1For SaleMLS ID #N13070964, CENTURY 21 HERITAGE GROUP LTD.. TRREB
- C$1,999,0004 bd3 ba-- sqft8 Brownlee Dr, Bradford West Gwillimbury, ON L3Z 2K4For SaleMLS ID #N12882580, COLDWELL BANKER THE REAL ESTATE CENTRE. TRREB
- C$1,799,0004 bd4 ba-- sqft22 Stewart Cres, Simcoe, ON L0L 2N0For SaleMLS ID #N13461634, RE/MAX CROSSTOWN REALTY INC.. TRREB
- C$2,138,8005 bd5 ba-- sqft786 Exceller Cir, Newmarket, ON L3X 1P5For SaleMLS ID #N13601668, REMAX YOUR COMMUNITY REALTY. TRREB
- C$1,999,9004 bd4 ba-- sqft1940 6th Line N, Oro Medonte, ON L0L 2E0For SaleMLS ID #S13507106, RE/MAX HALLMARK CHAY REALTY. TRREB
- C$1,899,0005 bd5 ba-- sqft39 McKeown St, Thornton, ON L0L 2N0For SaleMLS ID #N13159184, SAM MCDADI REAL ESTATE INC.. TRREB
- C$2,348,0004 bd3 ba-- sqft168 Pine Hill Rd, Bradford West Gwillimbury, ON L3Z 0H1For SaleMLS ID #N13557218, RE/MAX REALTRON REALTY INC.. TRREB
