A rare opportunity to own one of Lake Simcoe's most preeminent Lakefront Estates. Set on nearly 7 acres with 280' of prime shoreline, this classic and elegant 10,000 sq' residence built in 2007 combines 100 year old charm & timeless craftsmanship of the Hamptons with resort-style amenities for an unparalleled lifestyle. A grand fieldstone fence, over a century old, frames the 700' frontage & sets the tone for the elegance within. Inside, every detail has been thoughtfully curated: Brenlo moldings & doors, bead board walls, 12" baseboards, tin & coffered ceilings, & replica antique push-button switches add period charm. The bespoke Bloomsbury kitchen, butlers pantry & baths feature marble counters, porcelain sinks & Gingers plumbing fixtures, 7 bedrooms & 8 bathrooms are appointed with marble and hexagon tile flooring. Rich dark stained Hemlock floors flow throughout, anchored by 8 fireplaces: 4 wood burning, 4 gas, creating warmth & intimacy. A 20' high backlit stained glass domed ceiling is the highlight of the breathtaking main hall with 2 ornate staircases and B/I bookcases. Multiple staircases connect all levels, while walkouts lead to expansive verandas, terraces & balconies with incredible lake views & year round sunsets. A 60' covered porch overlooks the lake, perfect for hosting. Outdoors, indulge in 280' of sandy beach, a 200' permanent dock with 3 boat slips & an insulated & drywalled 2250 SQ' 5 bay garage & a separate 800 SQ' garage used for landscape equipment & storage. Lush landscaping with perennial gardens, a fenced vegetable garden, tennis court, & an extraordinary 2,700 SQ'. patio with a historic circular bronze fountain & fieldstone fireplace create a private sanctuary. The open breezeway, black slate terraces, cedar shake roof, & Copperwork eaves exemplify enduring quality. This estate is more than a home it is a legacy property designed for family, entertaining & waterfront living at its finest.
For sale
C$14,995,000
736 Lake Dr N, Georgina, ON L4P 3C8
9beds
8baths
Single Family Residence
Built in ----
6.9 Acres Lot
$-- Zestimate®
C$--/sqft
C$-- HOA
What's special
Brenlo moldings and doorsBead board wallsTin and coffered ceilingsReplica antique push-button switchesBespoke bloomsbury kitchenButlers pantryMarble counters
- 72 days |
- 486 |
- 38 |
Zillow last checked:
Listing updated:
Listed by:
RE/MAX HALLMARK YORK GROUP REALTY LTD.
Source: TRREB,MLS®#: N13174988 Originating MLS®#: Toronto Regional Real Estate Board
Originating MLS®#: Toronto Regional Real Estate BoardFacts & features
Interior
Bedrooms & bathrooms
- Bedrooms: 9
- Bathrooms: 8
Primary bedroom
- Level: Second
- Dimensions: 7.34 x 4.88
Bedroom
- Level: Third
- Dimensions: 5.11 x 4.22
Bedroom
- Level: Main
- Dimensions: 5.43 x 4.78
Bedroom 2
- Level: Second
- Dimensions: 5.16 x 4.67
Bedroom 3
- Level: Second
- Dimensions: 6.6 x 4.82
Bedroom 4
- Level: Second
- Dimensions: 6.35 x 4.06
Bedroom 5
- Level: Second
- Dimensions: 5.79 x 4.09
Dining room
- Level: Main
- Dimensions: 6.25 x 4.38
Family room
- Level: Basement
- Dimensions: 7.19 x 7.03
Kitchen
- Level: Main
- Dimensions: 10.9 x 5.16
Laundry
- Level: Main
- Dimensions: 5.38 x 2.97
Laundry
- Level: Second
- Dimensions: 3.3 x 2.51
Living room
- Level: Main
- Dimensions: 7.1 x 7.01
Mud room
- Level: Main
- Dimensions: 4.82 x 4.42
Office
- Level: Main
- Dimensions: 5.03 x 4.93
Pantry
- Level: Main
- Dimensions: 2.84 x 1.7
Sunroom
- Level: Main
- Dimensions: 6.07 x 6.07
Heating
- Forced Air, Gas
Cooling
- Central Air
Appliances
- Included: Water Heater
Features
- Primary Bedroom - Main Floor, Steam Room, Storage
- Flooring: Carpet Free
- Basement: Separate Entrance,Partially Finished
- Has fireplace: Yes
- Fireplace features: Living Room, Natural Gas, Recreation Room, Wood Burning Stove
Interior area
- Living area range: 5000 + null
Video & virtual tour
Property
Parking
- Total spaces: 45
- Parking features: Private
- Has garage: Yes
Features
- Stories: 3
- Patio & porch: Patio, Porch
- Exterior features: Landscape Lighting, Landscaped, Privacy, Year Round Living, Private Dock
- Pool features: None
- Has spa: Yes
- Spa features: Hot Tub
- Has view: Yes
- View description: Beach, Garden, Lake, Panoramic, Trees/Woods, Water
- Has water view: Yes
- Water view: Beach,Lake,Water,Direct
- Waterfront features: Beach Front, Dock, Direct, WaterfrontCommunity, Lake
- Body of water: Lake Simcoe
Lot
- Size: 6.9 Acres
- Features: Beach, Clear View, Lake/Pond, School Bus Route, Wooded/Treed, Irregular Lot
- Topography: Level,Sloping
Details
- Additional structures: Additional Garage(s)
- Parcel number: 034970476
Construction
Type & style
- Home type: SingleFamily
- Property subtype: Single Family Residence
Materials
- Hardboard, Stone
- Foundation: Poured Concrete
- Roof: Cedar
Utilities & green energy
- Sewer: Septic
Community & HOA
Community
- Security: Security System
Location
- Region: Georgina
Financial & listing details
- Annual tax amount: C$79,628
- Date on market: 5/26/2026
R
RE/MAX HALLMARK YORK GROUP REALTY LTD.
By pressing Contact Agent, you agree that the real estate professional identified above may call/text you about your search, which may involve use of automated means and pre-recorded/artificial voices. You don't need to consent as a condition of buying any property, goods, or services. Message/data rates may apply. You also agree to our Terms of Use. Zillow does not endorse any real estate professionals. We may share information about your recent and future site activity with your agent to help them understand what you're looking for in a home.
Price history
Price history is unavailable.
Public tax history
Tax history is unavailable.
Climate risks
Neighborhood: L4P
Nearby schools
GreatSchools rating
No schools nearby
We couldn't find any schools near this home.
- C$5,500,0009 bd4 ba-- sqft700 Lake Dr N, Georgina, ON L4P3C8For Sale
- C$5,999,00014 bd8 ba-- sqft678 Lake Dr E, Georgina, ON L4P3E9For Sale
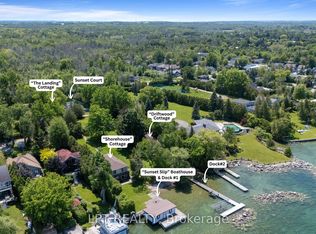
- C$2,149,0005 bd5 ba-- sqft5 Wolford Ct, Georgina, ON L4P0B1For Sale

- C$2,300,0004 bd5 ba-- sqft9 Wolford Ct, Georgina, ON L4P0B1For Sale

- C$--3 bd3 ba2.4k sqft939 Lake Dr N #1, Georgina, ON L4P3E9Off Market
- C$999,0004 bd3 ba-- sqft941 Lake Dr N, Georgina, ON L4P3E9For Sale
- C$1,125,0004 bd2 ba1.5k sqft100 Pine Post Rd, Georgina, ON L4P3C8Sold
- C$395,0008,938 sqft970 Metro Rd N, Georgina, ON L4P3E9Lot/Land
Similar homes
- C$13,999,99910 bd10 ba-- sqft1562 Ladywood Way, Innisfil, ON L9S 2T7For Sale
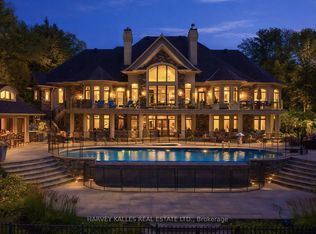 MLS ID #N12948024, HARVEY KALLES REAL ESTATE LTD.. TRREB
 - C$14,000,0006 bd7 ba-- sqft36 Pioneer Trl, Barrie, ON L4N 0T8For Sale
 MLS ID #S12723852, QUEENSWAY REAL ESTATE BROKERAGE INC.. TRREB
 - C$9,500,0006 bd8 ba-- sqft1865 Davis Dr W, King, ON L3Y 4V9For Sale
 MLS ID #N13457748, RE/MAX HALLMARK YORK GROUP REALTY LTD.. TRREB
 - C$8,499,9009 bd7 ba-- sqft27440 Cedarhurst Beach Rd, Brock, ON L0K 1A0For Sale
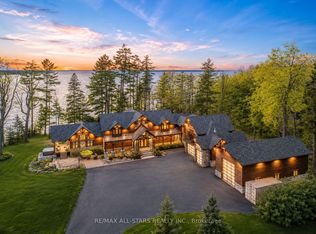 MLS ID #N13221000, RE/MAX ALL-STARS REALTY INC.. TRREB
