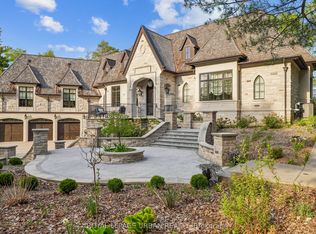
Welcome to 1865 Davis Drive, an extraordinary estate set on 20 breathtaking acres of mature forest, offering unparalleled privacy, natural beauty, and refined country living. Surrounded by towering trees and lush landscapes, this remarkable property is anchored by a picturesque spring-fed pond and an impressive stone residence designed to embrace its spectacular setting.Inside, sophisticated yet inviting interiors showcase a chef's gourmet kitchen, soaring vaulted ceilings, and dramatic floor-to-ceiling windows that flood the home with natural light while framing stunning views in every season. Multiple fireplaces create warmth and ambiance throughout the residence, while six luxurious bedroom suites and eight beautifully appointed bathrooms provide exceptional comfort and flexibility for family and guests alike.Designed for both grand-scale entertaining and peaceful everyday living, the outdoor spaces are equally captivating. Enjoy summer days by the resort-inspired pool, relax amid the tranquil surroundings, or explore the property's expansive natural beauty.Adding to the estate's appeal is a charming detached coach house complete with its own private pool, offering endless possibilities for extended family, guests, a home office, or a secluded personal retreat.A truly rare offering, 1865 Davis Drive seamlessly combines timeless elegance, resort-style amenities, and the serenity of country living, all within an unforgettable private setting.
For sale
C$9,500,000
1865 Davis Dr W, King, ON L3Y 4V9
6beds
8baths
Single Family Residence
Built in ----
-- sqft lot
$-- Zestimate®
C$--/sqft
C$-- HOA
What's special
Picturesque spring-fed pondImpressive stone residenceSophisticated yet inviting interiorsSoaring vaulted ceilingsDramatic floor-to-ceiling windowsSix luxurious bedroom suitesEight beautifully appointed bathrooms
- 44 days |
- 66 |
- 1 |
Zillow last checked:
Listing updated:
Listed by:
RE/MAX HALLMARK YORK GROUP REALTY LTD.
Source: TRREB,MLS®#: N13457748 Originating MLS®#: Toronto Regional Real Estate Board
Originating MLS®#: Toronto Regional Real Estate BoardFacts & features
Interior
Bedrooms & bathrooms
- Bedrooms: 6
- Bathrooms: 8
Primary bedroom
- Level: Main
- Dimensions: 9.82 x 9.01
Bedroom 2
- Level: Main
- Dimensions: 5.62 x 5.15
Bedroom 3
- Level: Main
- Dimensions: 5.89 x 4.25
Bedroom 4
- Level: Main
- Dimensions: 6.54 x 4.29
Breakfast
- Level: Main
- Dimensions: 6.11 x 4.08
Dining room
- Level: Main
- Dimensions: 6.49 x 6.32
Family room
- Level: Main
- Dimensions: 6.35 x 4.61
Great room
- Level: Main
- Dimensions: 9.2 x 8.12
Kitchen
- Level: Main
- Dimensions: 6.3 x 5.05
Living room
- Level: Main
- Dimensions: 11.3 x 5.09
Other
- Level: Main
- Dimensions: 6.1 x 4.35
Heating
- Forced Air, Propane
Cooling
- Central Air
Features
- Guest Accommodations
- Basement: Finished with Walk-Out
- Has fireplace: Yes
Interior area
- Living area range: 5000 + null
Property
Parking
- Total spaces: 27
- Parking features: Private
- Has garage: Yes
Features
- Stories: 1.5
- Has private pool: Yes
- Pool features: In Ground
Details
- Parcel number: 034060135
Construction
Type & style
- Home type: SingleFamily
- Property subtype: Single Family Residence
Materials
- Stone
- Foundation: Concrete
- Roof: Asphalt Shingle
Utilities & green energy
- Sewer: Septic
Community & HOA
Location
- Region: King
Financial & listing details
- Annual tax amount: C$30,000
- Date on market: 6/17/2026
RE/MAX HALLMARK YORK GROUP REALTY LTD.
RE/MAX HALLMARK YORK GROUP REALTY LTD.
By pressing Contact Agent, you agree that the real estate professional identified above may call/text you about your search, which may involve use of automated means and pre-recorded/artificial voices. You don't need to consent as a condition of buying any property, goods, or services. Message/data rates may apply. You also agree to our Terms of Use. Zillow does not endorse any real estate professionals. We may share information about your recent and future site activity with your agent to help them understand what you're looking for in a home.
Price history
Price history is unavailable.
Public tax history
Tax history is unavailable.
Climate risks
Neighborhood: L3Y
Nearby schools
GreatSchools rating
No schools nearby
We couldn't find any schools near this home.
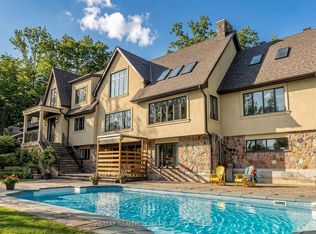
- C$3,999,0006 bd7 ba-- sqft1785 Davis Dr W, King, ON L3Y4V9For Sale
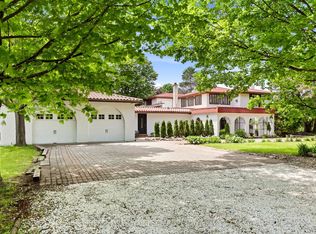
- C$4,999,9995 bd7 ba-- sqft15 Glenview Heights Ln, King, ON L3Y4V9For Sale

- C$2,000,0005 bd4 ba-- sqft17520 Keele St, King, ON L7B0G5For Sale
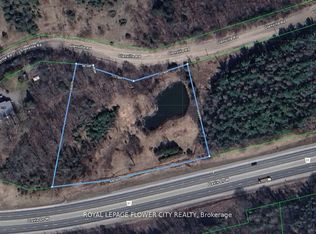
- C$991,0002.587 Acres225 Glenville Rd, King, ON L3Y4V9Lot/Land
- C$2,399,0003 bd1 ba-- sqft230 Woodchoppers Ln, King, ON L7B0L7For Sale
- C$2,275,0002 bd1 ba-- sqft18367 Keele St, King, ON L3Y4V9For Sale
- C$16,950,0003 bd2 ba-- sqft16401 Dufferin St #16333, King, ON L7B1K5For Sale
- C$3,290,0003 bd2 ba-- sqft17455 Jane St, King, ON L7B0J6For Sale
Similar homes
- C$4,999,9995 bd7 ba-- sqft15 Glenview Heights Ln, King, ON L3Y 4V9For SaleMLS ID #N13618228, ROYAL CANADIAN REALTY. TRREB
- C$9,498,0006 bd8 ba-- sqft35 Kingswood Dr, King, ON L7B 1K8For Sale
 MLS ID #N13237190, NEST SEEKERS INTERNATIONAL REAL ESTATE. TRREB
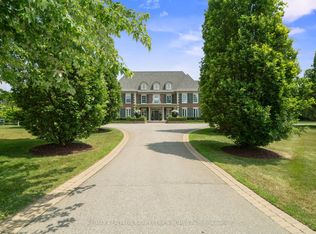
 - C$8,999,0006 bd10 ba-- sqft91 Fairfield Dr, King, ON L7B 1L9For Sale
 MLS ID #N13111076, RE/MAX REALTRON BARRY COHEN HOMES INC.. TRREB
 - C$7,489,9006 bd7 ba-- sqft105 King Hills Ln, King, ON L7B 1A3For Sale
 MLS ID #N13238710, ROYAL LEPAGE URBAN REALTY. TRREB
 - C$9,298,0008 bd10 ba-- sqft142 Manitou Dr, King, ON L7B 1E7For SaleMLS ID #N13093046, NEST SEEKERS INTERNATIONAL REAL ESTATE. TRREB
- C$7,498,0006 bd7 ba-- sqft111 Manitou Dr, King, ON L7B 1E7For SaleMLS ID #N13158624, NEST SEEKERS INTERNATIONAL REAL ESTATE. TRREB
- C$9,988,0006 bd8 ba-- sqft16 Sironas Ln, Aurora, ON L4G 7Y7For SaleMLS ID #N13225244, RIGHT AT HOME REALTY INC.. TRREB
- C$10,800,0009 bd11 ba-- sqft116 Eden Vale Dr, King, ON L7B 1L9For SaleMLS ID #N13146044, RE/MAX REALTRON BARRY COHEN HOMES INC.. TRREB
- C$4,989,0005 bd5 ba-- sqft19 Wolf Run Ct, Whitchurch Stouffville, ON L4A 2L4For SaleMLS ID #N13627330, HOMELIFE LANDMARK REALTY INC.. TRREB
- C$8,950,0006 bd8 ba-- sqft108 Kennedy St W, Aurora, ON L4G 2L7For SaleMLS ID #N13175908, RE/MAX HALLMARK YORK GROUP REALTY LTD.. TRREB
- C$8,995,0004 bd7 ba-- sqft46 Steeplechase Ave, Aurora, ON L4G 6W5For SaleMLS ID #N13437340, HAMMOND INTERNATIONAL PROPERTIES LIMITED. TRREB
- C$11,450,0007 bd8 ba-- sqft76 Scotch Valley Dr, King, ON L7B 1L9For SaleMLS ID #N13442706, ANALYST REALTY INC.. TRREB
- C$6,650,0005 bd7 ba-- sqft2600 17th Sideroad, King, ON L7B 1A3For SaleMLS ID #N12728250, QUEENSWAY REAL ESTATE BROKERAGE INC.. TRREB
- C$9,900,0006 bd5 ba-- sqft14455 Dufferin St, King, ON L7B 1M6For SaleMLS ID #N12553150, RE/MAX HALLMARK YORK GROUP REALTY LTD.. TRREB
- C$8,500,0006 bd9 ba-- sqft163 Arnold Ave, Vaughan, ON L4J 1B8For SaleMLS ID #N13609468, FOREST HILL REAL ESTATE INC.. TRREB
- C$8,800,0006 bd9 ba-- sqft7 Maryvale Cres, Richmond Hill, ON L4C 6P6For SaleMLS ID #N13226346, HAMMOND INTERNATIONAL PROPERTIES LIMITED. TRREB
- C$7,488,8887 bd10 ba-- sqft86 Eden Vale Dr, King, ON L7B 1L9For SaleMLS ID #N12988330, ANALYST REALTY INC.. TRREB
- C$8,800,0006 bd7 ba-- sqft15 Sylvia Ct, Markham, ON L6C 1B1For SaleMLS ID #N13537014, RE/MAX REALTRON BARRY COHEN HOMES INC.. TRREB
- C$5,900,0007 bd8 ba-- sqft12 Hollywood Cres, King, ON L0G 1N0For SaleMLS ID #N13622132, CENTURY 21 PARKLAND LTD.. TRREB
- C$11,777,0009 bd11 ba-- sqft66 Scotch Valley Dr, King, ON L7B 1L9For SaleMLS ID #N12984392, SUTTON GROUP-ADMIRAL REALTY INC.. TRREB
