Set on a private, nearly 2-acre gated estate, this newly built architectural masterpiece offers over 13,000 sq. ft. of luxurious living surrounded by mature forest. Designed with exceptional craftsmanship, it features soaring ceilings, elegant principal rooms, a chef-inspired kitchen with dual islands, and seamless indoor-outdoor living. The lavish primary suite includes a private terrace, spa-like ensuite, and dual walk-in closets, while every additional bedroom offers its own ensuite and walk-in closet. A separate guest wing with its own kitchen provides ideal multigenerational living. The 3,600+ sq. ft. walk-out lower level is perfect for entertaining and opens to a peaceful backyard retreat. Complete with two kitchens, parking for nine vehicles, and located near golf, conservation areas, and top-rated schools, this is a truly rare luxury offering.
For sale
C$4,999,999
15 Glenview Heights Ln, King, ON L3Y 4V9
5beds
7baths
Single Family Residence
Built in ----
-- sqft lot
$-- Zestimate®
C$--/sqft
C$-- HOA
What's special
Surrounded by mature forestSoaring ceilingsElegant principal roomsSeamless indoor-outdoor livingLavish primary suitePrivate terraceSpa-like ensuite
- 10 days |
- 15 |
- 0 |
Zillow last checked:
Listing updated:
Listed by:
ROYAL CANADIAN REALTY
Source: TRREB,MLS®#: N13618228 Originating MLS®#: Toronto Regional Real Estate Board
Originating MLS®#: Toronto Regional Real Estate BoardFacts & features
Interior
Bedrooms & bathrooms
- Bedrooms: 5
- Bathrooms: 7
Primary bedroom
- Level: Second
- Dimensions: 8.96 x 7.81
Bedroom 2
- Level: Second
- Dimensions: 5.79 x 6.68
Bedroom 3
- Level: Second
- Dimensions: 10.22 x 4.03
Bedroom 4
- Level: Second
- Dimensions: 10.85 x 6.27
Bedroom 5
- Level: In Between
- Dimensions: 5.72 x 3.65
Dining room
- Level: Main
- Dimensions: 5.77 x 5.03
Family room
- Level: Main
- Dimensions: 12.33 x 15.45
Kitchen
- Level: Main
- Dimensions: 7.39 x 6.78
Laundry
- Level: Second
- Dimensions: 2.92 x 3.13
Living room
- Level: Main
- Dimensions: 12.87 x 10.41
Living room
- Level: In Between
- Dimensions: 6.19 x 5.4
Office
- Level: Main
- Dimensions: 7.11 x 4.36
Recreation
- Level: Basement
- Dimensions: 29.63 x 13.05
Heating
- Forced Air, Propane
Cooling
- Central Air
Appliances
- Included: Built-In Oven, Countertop Range
Features
- Guest Accommodations, In-Law Capability, Storage
- Basement: Finished with Walk-Out,Full
- Has fireplace: Yes
- Fireplace features: Natural Gas
Interior area
- Living area range: 5000 + null
Property
Parking
- Total spaces: 9
- Parking features: Private
- Has garage: Yes
Features
- Stories: 2
- Patio & porch: Patio
- Exterior features: Landscaped, Privacy
- Pool features: None
- Has view: Yes
- View description: Trees/Woods
- Waterfront features: None
Lot
- Features: Golf, Greenbelt/Conservation, Park, Tiled/Drainage, Wooded/Treed, Fenced Yard
- Topography: Wooded/Treed
Details
- Parcel number: 034060015
Construction
Type & style
- Home type: SingleFamily
- Property subtype: Single Family Residence
Materials
- Aluminum Siding, Stone
- Foundation: Poured Concrete
- Roof: Asphalt Shingle
Utilities & green energy
- Sewer: Septic
Community & HOA
Community
- Security: Carbon Monoxide Detector(s), Smoke Detector(s)
Location
- Region: King
Financial & listing details
- Annual tax amount: C$20,458
- Date on market: 7/29/2026
R
ROYAL CANADIAN REALTY
By pressing Contact Agent, you agree that the real estate professional identified above may call/text you about your search, which may involve use of automated means and pre-recorded/artificial voices. You don't need to consent as a condition of buying any property, goods, or services. Message/data rates may apply. You also agree to our Terms of Use. Zillow does not endorse any real estate professionals. We may share information about your recent and future site activity with your agent to help them understand what you're looking for in a home.
Price history
Price history is unavailable.
Public tax history
Tax history is unavailable.
Climate risks
Neighborhood: L3Y
Nearby schools
GreatSchools rating
No schools nearby
We couldn't find any schools near this home.
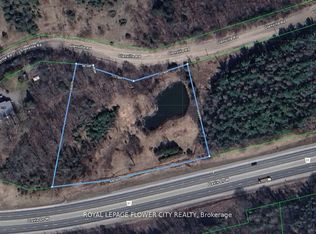
- C$991,0002.59 acres225 Glenville Rd, King, ON L3Y4V9Lot/Land
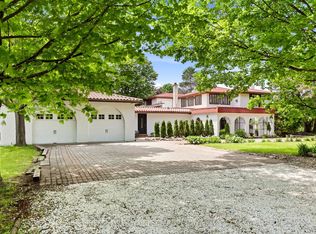
- C$9,500,0006 bd8 ba-- sqft1865 Davis Dr W, King, ON L3Y4V9For Sale

- C$2,000,0005 bd4 ba-- sqft17520 Keele St, King, ON L7B0G5For Sale
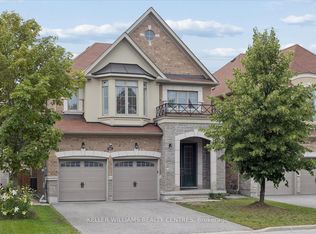
- C$1,388,0007 bd5 ba-- sqft668 McGregor Farm Trl, Newmarket, ON L3X0H3For Sale
- C$1,338,0004 bd4 ba-- sqft664 McGregor Farm Trl, Newmarket, ON L3X0H3For Sale
- C$1,499,0004 bd4 ba-- sqft697 McGregor Farm Trl, Newmarket, ON L3X0H3For Sale
- C$2,1002 bd1 ba-- sqft677 McGregor Farm Trl, Newmarket, ON L3X0H3For Rent
- C$--4 bd2 ba-- sqft598 Gibney Cres, Newmarket, ON L3X1Y3Off Market
Similar homes

- C$4,980,0005 bd9 ba-- sqft9 Highland Ct, Aurora, ON L4G 2S9For Sale
 MLS ID #N13480386, BAY STREET INTEGRITY REALTY INC.. TRREB
 - C$4,988,0006 bd7 ba-- sqft2 Spirea Ct, Markham, ON L3T 2W1For Sale
 MLS ID #N13639578, ROYAL LEPAGE SIGNATURE REALTY. TRREB
 - C$4,950,0005 bd7 ba-- sqft173 Lakeland Cres, Richmond Hill, ON L4E 3A4For Sale
 MLS ID #N13607200, RE/MAX REALTRON REALTY INC.. TRREB
 - C$3,949,0005 bd7 ba-- sqft80 Carmichael Cres, King, ON L7B 1B5For Sale
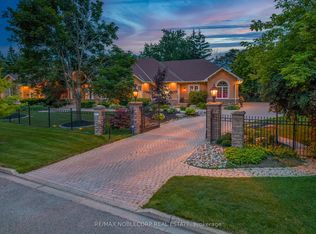 MLS ID #N13533382, RE/MAX NOBLECORP REAL ESTATE. TRREB
 - C$6,650,0005 bd7 ba-- sqft2600 17th Sideroad, King, ON L7B 1A3For SaleMLS ID #N12728250, QUEENSWAY REAL ESTATE BROKERAGE INC.. TRREB
- C$3,888,0004 bd6 ba-- sqft50 Calla Trl, Aurora, ON L4G 3Z5For SaleMLS ID #N13637226, RE/MAX REALTRON REALTY INC.. TRREB
- C$4,880,0005 bd6 ba-- sqft35 Cachet Pkwy, Markham, ON L6C 1C5For SaleMLS ID #N13442794, RE/MAX REALTRON LUCKY PENNY HOMES REALTY. TRREB
- C$4,995,0006 bd6 ba-- sqft50 Evita Ct, Vaughan, ON L4J 8K6For SaleMLS ID #N13241302, RE/MAX REALTRON REALTY INC.. TRREB
- C$3,285,0004 bd6 ba-- sqft30 Kingswood Dr, King, ON L7B 1K8For SaleMLS ID #N13413240, ROYAL LEPAGE SIGNATURE REALTY. TRREB
- C$5,995,0006 bd4 ba-- sqft16365 Bathurst St, Newmarket, ON L3X 1Z8For SaleMLS ID #N13542714, ROYAL LEPAGE RCR REALTY. TRREB
- C$4,199,0005 bd7 ba-- sqft3404 Vivian Rd, Whitchurch Stouffville, ON L4A 2M4For SaleMLS ID #N13628134, ROYAL LEPAGE RCR REALTY. TRREB
- C$3,888,8005 bd7 ba-- sqft28 James Stokes Ct, King, ON L7B 0M7For SaleMLS ID #N13240050, CAPITAL NORTH REALTY CORPORATION. TRREB
- C$4,500,0006 bd7 ba-- sqft18 Walnut Glen Pl, Markham, ON L6C 1A3For SaleMLS ID #N13542676, RE/MAX REALTRON LUCKY PENNY HOMES REALTY. TRREB
- C$4,180,0005 bd6 ba-- sqft68 Maple Grove Ave, Richmond Hill, ON L4E 2X2For SaleMLS ID #N13219604, RE/MAX PARTNERS REALTY INC.. TRREB
- C$4,888,8884 bd5 ba-- sqft76 Trailwood Cres, Richmond Hill, ON L4E 3L9For SaleMLS ID #N13605862, REMAX YOUR COMMUNITY REALTY. TRREB
- C$2,999,0005 bd4 ba-- sqft20572 Yonge St, East Gwillimbury, ON L9N 0J7For SaleMLS ID #N13051144, ROYAL LEPAGE RCR REALTY. TRREB
- C$3,390,0006 bd6 ba-- sqft2 Poplar Dr, Richmond Hill, ON L4E 2W5For SaleMLS ID #N13628186, LPT REALTY. TRREB
- C$3,248,0005 bd5 ba-- sqft23 James Stokes Ct, King, ON L7B 0M7For SaleMLS ID #N13600324, RE/MAX REALTRON REALTY INC.. TRREB
- C$4,395,0004 bd5 ba-- sqft59 Orico Ct, Vaughan, ON L0J 1C0For SaleMLS ID #N13163374, NEST SEEKERS INTERNATIONAL REAL ESTATE. TRREB
- C$2,580,0002 bd2 ba-- sqft256 Banner Ln, King, ON L7B 1H2For SaleMLS ID #N13619654, RE/MAX HALLMARK YORK GROUP REALTY LTD.. TRREB
