This 37 acre estate is situated within the urban boundary of Newmarket, minutes to St. Ann's College and St. Andrews College. The property offers a mix of hardwood and softwood forest, ravine, stream and open land. A long driveway leads to a custom built contemporary home with a ground level in-law suite complete with separate entrance. This spacious home overlooks a gorgeous pool area and open grounds where wildlife abounds. It is not unusual to have deer and wild turkeys frolicking in plain view. A detached 5 car garage for all the toys one would use on this touch of Muskoka just north of Toronto.
For sale
C$5,995,000
16365 Bathurst St, Newmarket, ON L3X 1Z8
6beds
4baths
Single Family Residence
Built in ----
37 Square Feet Lot
$-- Zestimate®
C$--/sqft
C$-- HOA
What's special
Open landLong drivewayCustom built contemporary homeSpacious home
- 63 days
- 37
- 0
Zillow last checked:
Listing updated:
Listed by:
ROYAL LEPAGE RCR REALTY
Source: TRREB,MLS®#: N13542714 Originating MLS®#: Toronto Regional Real Estate Board
Originating MLS®#: Toronto Regional Real Estate BoardFacts & features
Interior
Bedrooms & bathrooms
- Bedrooms: 6
- Bathrooms: 4
Primary bedroom
- Level: Main
- Dimensions: 4.65 x 4.5
Bedroom
- Level: Main
- Dimensions: 3.37 x 2.94
Bedroom 2
- Level: Upper
- Dimensions: 3.7 x 3.75
Bedroom 3
- Level: Upper
- Dimensions: 3.3 x 3.15
Bedroom 4
- Level: Upper
- Dimensions: 3.2 x 3.15
Bedroom 5
- Level: Main
- Dimensions: 3.7 x 2.65
Breakfast
- Level: Main
- Dimensions: 4.8 x 2.75
Dining room
- Level: Main
- Dimensions: 4.45 x 3.85
Dining room
- Level: Main
- Dimensions: 3.02 x 2.88
Family room
- Level: Main
- Dimensions: 6 x 3.75
Kitchen
- Level: Main
- Dimensions: 2.5 x 2.65
Kitchen
- Level: Main
- Dimensions: 5.2 x 4.4
Living room
- Level: Main
- Dimensions: 3.65 x 3.85
Living room
- Level: Main
- Dimensions: 6.2 x 4.21
Heating
- Forced Air, Oil
Cooling
- Central Air
Appliances
- Included: Built-In Oven, Countertop Range, Water Heater Owned
Features
- Central Vacuum, In-Law Suite, Primary Bedroom - Main Floor, Storage, Storage Area Lockers
- Flooring: Accessory Apartment, Carpet Free
- Basement: Partially Finished
- Has fireplace: Yes
- Fireplace features: Insert
Interior area
- Living area range: 3500-5000 null
Video & virtual tour
Property
Parking
- Total spaces: 18
- Parking features: Private
- Has garage: Yes
Features
- Stories: 2
- Patio & porch: Patio
- Exterior features: Landscaped, Privacy, Year Round Living
- Has private pool: Yes
- Pool features: In Ground
- Has view: Yes
- View description: Clear, Creek/Stream, Forest, Hills, Park/Greenbelt, Pool, Trees/Woods, Valley
- Has water view: Yes
- Water view: Creek/Stream
- Waterfront features: None
Lot
- Size: 37 Square Feet
- Features: Arts Centre, Greenbelt/Conservation, Rec./Commun.Centre, School, Hospital, Library, Irregular Lot
- Topography: Partially Cleared,Rolling,Wooded/Treed
Details
- Parcel number: 036262211
- Other equipment: Propane Tank, Sump Pump
Construction
Type & style
- Home type: SingleFamily
- Property subtype: Single Family Residence
Materials
- Brick, Wood
- Foundation: Concrete Block
- Roof: Asphalt Shingle
Utilities & green energy
- Sewer: Septic
- Water: Drilled Well
- Utilities for property: Cell Services, Garbage Pickup, Internet High Speed, Recycling Pickup
Community & HOA
Community
- Security: Smoke Detector(s)
Location
- Region: Newmarket
Financial & listing details
- Annual tax amount: C$16,983
- Date on market: 7/9/2026
Price history
Price history is unavailable.
Public tax history
Tax history is unavailable.
Climate risks
Neighborhood: L3X
Nearby schools
GreatSchools rating
No schools nearby
We couldn't find any schools near this home.
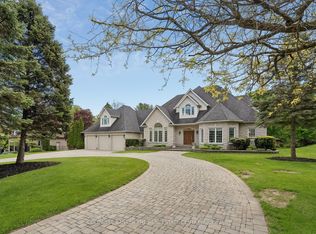
- C$3,200,0006 bd5 ba-- sqft480 Coventry Hill Trl, Newmarket, ON L3X2A1For Sale
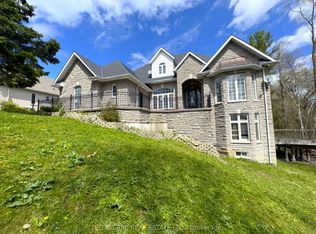
- C$1,899,0006 bd6 ba-- sqft369 Coventry Hill Trl, Newmarket, ON L3X2A1For Sale
- C$919,0003 bd3 ba-- sqft384 William Dunn Cres, Newmarket, ON L3X3L2For Sale

- C$2,199,9904 bd5 ba-- sqft49 Falling Leaf Ct, Aurora, ON L4G6K6For Sale

Similar homes
- C$3,200,0006 bd5 ba-- sqft480 Coventry Hill Trl, Newmarket, ON L3X 2A1For SaleMLS ID #N13238762, COLDWELL BANKER THE REAL ESTATE CENTRE. TRREB
- C$6,088,0006 bd9 ba-- sqft9 Seinecliffe Rd, Markham, ON L3T 1K3For Sale
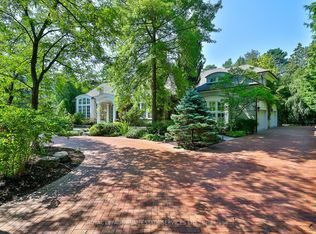 MLS ID #N13755792, ROYAL LEPAGE REAL ESTATE SERVICES LTD.. TRREB
 - C$3,798,0006 bd7 ba-- sqft1785 Davis Dr W, King, ON L3Y 4V9For Sale
 MLS ID #N13751414, EXP REALTY. TRREB
 - C$3,280,0004 bd6 ba-- sqft30 Kingswood Dr, King, ON L7B 1K8For Sale
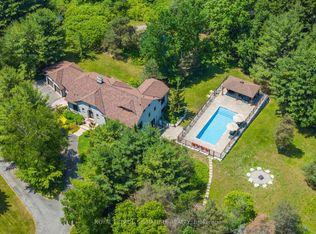 MLS ID #N13762422, ROYAL LEPAGE SIGNATURE REALTY. TRREB
