Welcome to an extraordinary estate residence at 65 Kingswood Dr! Tucked away on over 2.5 acres on a quiet cul-de-sac in prestigious Kings Glen Estates & backing onto Centennial Park, this one of a kind property is surrounded by breathtaking natural beauty, offering unparalleled privacy, ravine views & lush landscaped grounds. A grand marble foyer w/soaring 20ft ceilings introduces over 7,000 SF of exquisitely designed living space, where abundant natural light, B/I speakers, rich cherry hardwood floors, custom millwork, solid walnut doors & expansive windows create an atmosphere of understated luxury. The gourmet kitchen is beautifully appointed w/premium B/I appliances, granite countertops, massive centre island, ample cabinetry & elegant finishes, seamlessly overlooking the spacious breakfast area. Designed for both intimate gatherings & grand scale entertaining, the adjoining family room is anchored by a fireplace, offering warmth & sophistication. Separate formal living & dining rooms exude timeless elegance, enhanced by crown moulding & oversized windows framing picturesque views of the surrounding landscape. A versatile main floor room ideal as a home office or guest suite, complete w/a 3pc bath & walkout. Upstairs, the primary suite serves as a serene sanctuary, featuring a walk-in closet, private balcony overlooking the ravine & spa inspired 6pc ensuite w/a Jacuzzi tub, double vanity, bidet & walk-in shower. Three additional bedrooms provide exceptional comfort, while select rooms enjoy private ensuites. Adding remarkable flexibility, the private upper level suite features a spacious bedroom w/a walk-in closet & w/o to balcony, sitting area, 3pc bath & access to separate entrance, ideal for extended family or nanny suite. The finished lower level offers a sprawling recreation room w/fireplace, ready to be tailored to your lifestyle. Beyond the home, the estate grounds present a rare canvas for future possibilities. Truly one of King's most iconic estates!
For sale
C$3,998,800
65 Kingswood Dr, King, ON L7B 1K8
6beds
7baths
Single Family Residence
Built in ----
5.44 Acres Lot
$-- Zestimate®
C$--/sqft
C$-- HOA
What's special
Quiet cul-de-sacBacking onto centennial parkBreathtaking natural beautyUnparalleled privacyRavine viewsLush landscaped groundsAbundant natural light
- 61 days |
- 24 |
- 2 |
Zillow last checked:
Listing updated:
Listed by:
SAM MCDADI REAL ESTATE INC.
Source: TRREB,MLS®#: N13495606 Originating MLS®#: Toronto Regional Real Estate Board
Originating MLS®#: Toronto Regional Real Estate BoardFacts & features
Interior
Bedrooms & bathrooms
- Bedrooms: 6
- Bathrooms: 7
Heating
- Forced Air, Propane
Cooling
- Central Air
Appliances
- Included: Countertop Range, Built-In Oven
Features
- Guest Accommodations, In-Law Suite
- Basement: Finished,Full
- Has fireplace: Yes
- Fireplace features: Family Room, Recreation Room, Natural Gas
Interior area
- Living area range: 5000 + null
Video & virtual tour
Property
Parking
- Total spaces: 14
- Parking features: Private, Garage Door Opener
- Has garage: Yes
Features
- Stories: 2
- Patio & porch: Patio
- Exterior features: Landscaped, Privacy, Lawn Sprinkler System
- Pool features: None
- Has view: Yes
- View description: Trees/Woods
Lot
- Size: 5.44 Acres
- Features: Golf, School, Greenbelt/Conservation, Library, Park, Lake/Pond
Details
- Parcel number: 033820006
Construction
Type & style
- Home type: SingleFamily
- Property subtype: Single Family Residence
Materials
- Stucco (Plaster)
- Foundation: Poured Concrete
- Roof: Asphalt Shingle
Utilities & green energy
- Sewer: Septic
Community & HOA
Community
- Security: Carbon Monoxide Detector(s), Smoke Detector(s), Security System
Location
- Region: King
Financial & listing details
- Annual tax amount: C$17,938
- Date on market: 6/26/2026
Price history
Price history is unavailable.
Public tax history
Tax history is unavailable.
Climate risks
Neighborhood: L7B
Nearby schools
GreatSchools rating
No schools nearby
We couldn't find any schools near this home.
- C$9,498,0006 bd8 ba-- sqft35 Kingswood Dr, King, ON L7B1K8For Sale

- C$3,285,0004 bd6 ba-- sqft30 Kingswood Dr, King, ON L7B1K8For Sale
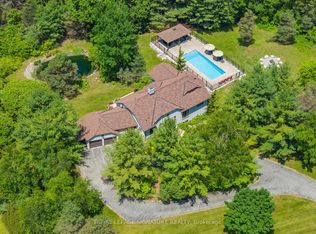
- C$1,850,0005 bd4 ba-- sqft115 Fog Rd, King, ON L7B1A3For Sale
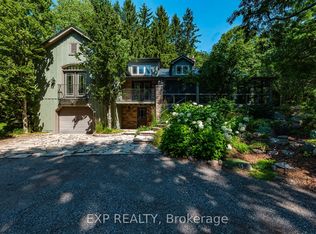
- C$3,100,0006 bd6 ba-- sqft95 Fog Rd, King, ON L7B1A3For Sale
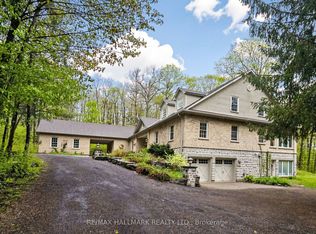
- C$3,250,0009 bd9 ba-- sqft2 Kingswood Dr, King, ON L7B1K8For Sale
- C$6,650,0005 bd7 ba-- sqft2600 17th Sideroad, King, ON L7B1A3For Sale
- C$7,489,9006 bd7 ba-- sqft105 King Hills Ln, King, ON L7B1A3For Sale
- C$4,5004 bd5 ba-- sqft14415 Jane St, King, ON L7B1A3For Rent
Similar homes
- C$3,250,0009 bd9 ba-- sqft2 Kingswood Dr, King, ON L7B 1K8For Sale
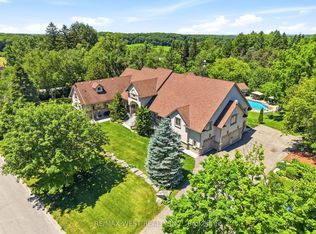 MLS ID #N13488504, RE/MAX WEST REALTY INC.. TRREB
 - C$3,949,0005 bd7 ba-- sqft80 Carmichael Cres, King, ON L7B 1B5For Sale
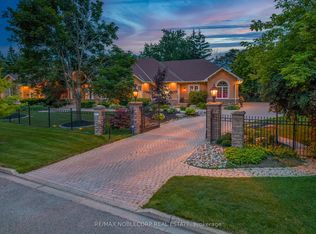 MLS ID #N13533382, RE/MAX NOBLECORP REAL ESTATE. TRREB
 - C$4,480,0006 bd8 ba-- sqft21 Kensington Dr, Richmond Hill, ON L4E 3M9For Sale
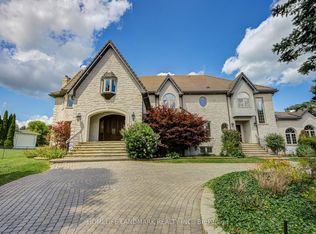 MLS ID #N13678844, HOMELIFE LANDMARK REALTY INC.. TRREB
 - C$4,180,0005 bd6 ba-- sqft68 Maple Grove Ave, Richmond Hill, ON L4E 2X2For Sale
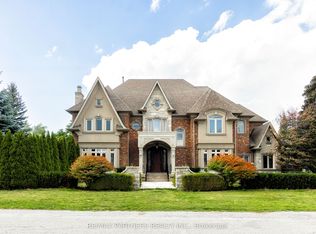 MLS ID #N13219604, RE/MAX PARTNERS REALTY INC.. TRREB
 - C$3,490,0005 bd5 ba-- sqft16609 Mount Wolfe Rd, Caledon, ON L7E 3P6For SaleMLS ID #W13512124, RE/MAX SPECIALISTS TEAM SUKHVINDER. TRREB
- C$3,990,0005 bd7 ba-- sqft8 Alm Ct, Aurora, ON L4G 6W7For SaleMLS ID #N13430084, RE/MAX REALTRON WENDY ZHENG REALTY. TRREB
- C$2,999,9995 bd5 ba-- sqft50 Trainor Ct, King, ON L0G 1N0For SaleMLS ID #N13710172, ANALYST REALTY INC.. TRREB
- C$3,999,0004 bd4 ba-- sqft7728 Mayfield Rd, Caledon, ON L7E 0V9For SaleMLS ID #W13543150, SUMMIT REALTY EXPERTS INC.. TRREB
- C$3,888,0004 bd5 ba-- sqft27 Glenridge Dr, Markham, ON L6C 1A2For SaleMLS ID #N13679272, RE/MAX REALTRON LUCKY PENNY HOMES REALTY. TRREB
- C$4,160,0004 bd7 ba-- sqft12 Alm Ct, Aurora, ON L4G 6W8For SaleMLS ID #N13546970, BAY STREET INTEGRITY REALTY INC.. TRREB
- C$3,998,0006 bd7 ba-- sqft15 Daffodil Ave, Markham, ON L3T 1N2For SaleMLS ID #N12945578, HOMELIFE/VISION REALTY INC.. TRREB
- C$3,999,0004 bd3 ba-- sqft41 Thornridge Dr, Vaughan, ON L4J 1C7For SaleMLS ID #N13427376, RE/MAX ULTIMATE ESTATES. TRREB
- C$3,949,0004 bd5 ba-- sqft79 Grandvista Cres, Vaughan, ON L4H 3J6For SaleMLS ID #N13473852, NEST SEEKERS INTERNATIONAL REAL ESTATE. TRREB
- C$2,600,0005 bd3 ba-- sqft5530 King Rd, King, ON L0G 1N0For SaleMLS ID #N13119248, LAMANNA, MICHAEL . TRREB
- C$2,750,0004 bd4 ba-- sqft287 Burns Blvd, King, ON L7B 1E1For SaleMLS ID #N13247162, CENTURY 21 HERITAGE GROUP LTD.. TRREB
- C$4,511,0005 bd6 ba-- sqft3957 Bethesda Rd, Whitchurch Stouffville, ON L4A 3Z6For SaleMLS ID #N13436114, HOMELIFE BROADWAY REALTY INC.. TRREB
- C$3,480,0006 bd6 ba-- sqft292 Lady Valentina Ave, Vaughan, ON L6A 4T2For SaleMLS ID #N13412682, IQI GLOBAL REAL ESTATE. TRREB
- C$4,380,0007 bd7 ba-- sqft75 Arnold Ave, Vaughan, ON L4J 1B4For SaleMLS ID #N13673256, REMAX YOUR COMMUNITY REALTY. TRREB
- C$3,999,0004 bd6 ba-- sqft6 Fairfield Pl, Markham, ON L3T 7M7For SaleMLS ID #N13456766, SOLTANIAN REAL ESTATE INC.. TRREB
- C$3,788,0004 bd6 ba-- sqft166 Weaver Ct, Vaughan, ON L0J 1C0For SaleMLS ID #N13431318, CAPITAL NORTH REALTY CORPORATION. TRREB
