An extraordinary private King City estate set behind gates on 3.5 acres of professionally landscaped grounds in one of the area's most prestigious enclaves. Extensively reimagined by Delfina Group Custom Builder, this exceptional residence offers approximately 13,500 sq. ft. of luxurious living space where architectural design, engineering, and craftsmanship converge. Designed for both grand-scale entertaining and everyday family living, the home showcases exceptional finishes throughout, including a sweeping curved staircase that serves as the architectural centerpiece. At the heart of the home is a stunning marble-clad chef's kitchen featuring dual islands, premium appliances, and seamless flow into the principal entertaining areas. Expansive windows and multiple walkouts connect the interior to resort-inspired outdoor living spaces overlooking the pool and manicured grounds. Among the home's many memorable spaces is a dramatic emerald-hued lounge, reminiscent of an old-world private club. Offering 6 bdrms, 9 baths, and two laundry rooms, the residence is designed for both family living and entertaining. The upper level features a luxurious primary retreat with a spa-inspired ensuite and custom dressing room. The walk-out lower level features recreation and wellness spaces, a private theatre, and a remarkable indoor basketball court. Constructed on a complete concrete slab and designed with flexibility in mind, this extraordinary space offers the potential to be converted into a collector-car showroom or garage capable of accommodating up to 8 vehicles. Approached by a long gated driveway and surrounded by mature landscaping, this exceptional residence offers privacy and a turnkey luxury lifestyle in one of King City's most sought-after communities.
For sale
C$9,498,000
35 Kingswood Dr, King, ON L7B 1K8
6beds
8baths
Single Family Residence
Built in ----
3.75 Acres Lot
$-- Zestimate®
C$--/sqft
C$-- HOA
What's special
Premium appliancesPrivate theatreRemarkable indoor basketball courtLong gated drivewaySurrounded by mature landscaping
- 76 days |
- 160 |
- 9 |
Zillow last checked:
Listing updated:
Listed by:
NEST SEEKERS INTERNATIONAL REAL ESTATE
Source: TRREB,MLS®#: N13237190 Originating MLS®#: Toronto Regional Real Estate Board
Originating MLS®#: Toronto Regional Real Estate BoardFacts & features
Interior
Bedrooms & bathrooms
- Bedrooms: 6
- Bathrooms: 8
Heating
- Forced Air, Propane
Cooling
- Central Air
Features
- Central Vacuum
- Basement: Finished,Walk-Out Access
- Has fireplace: Yes
Interior area
- Living area range: 5000 + null
Property
Parking
- Total spaces: 23
- Parking features: Private
- Has garage: Yes
Features
- Stories: 3
- Has private pool: Yes
- Pool features: In Ground
- Has view: Yes
- View description: Forest, Pool, Trees/Woods
Lot
- Size: 3.75 Acres
Details
- Parcel number: 033820004
Construction
Type & style
- Home type: SingleFamily
- Property subtype: Single Family Residence
Materials
- Brick
- Foundation: Concrete
- Roof: Asphalt Shingle
Utilities & green energy
- Sewer: Septic
Community & HOA
Location
- Region: King
Financial & listing details
- Annual tax amount: C$32,224
- Date on market: 6/3/2026
Price history
Price history is unavailable.
Public tax history
Tax history is unavailable.
Climate risks
Neighborhood: L7B
Nearby schools
GreatSchools rating
No schools nearby
We couldn't find any schools near this home.
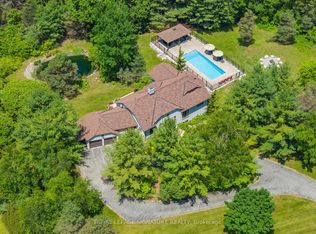
- C$3,285,0004 bd6 ba-- sqft30 Kingswood Dr, King, ON L7B1K8For Sale
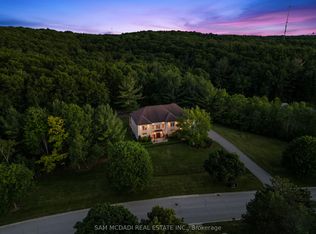
- C$3,998,8006 bd7 ba-- sqft65 Kingswood Dr, King, ON L7B1K8For Sale
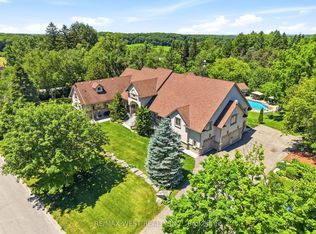
- C$3,250,0009 bd9 ba-- sqft2 Kingswood Dr, King, ON L7B1K8For Sale
- C$5,100,0005 bd6 ba-- sqft14705 Jane St, King, ON L7B1A3For Sale

- C$1,999,9995 bd4 ba-- sqft115 Fog Rd, King, ON L7B1A3For Sale
- C$3,350,0006 bd6 ba-- sqft95 Fog Rd, King, ON L7B1A3For Sale
- C$6,650,0005 bd7 ba-- sqft2600 17th Sideroad, King, ON L7B1A3For Sale
- C$4,5004 bd5 ba-- sqft14415 Jane St, King, ON L7B1A3For Rent
Similar homes
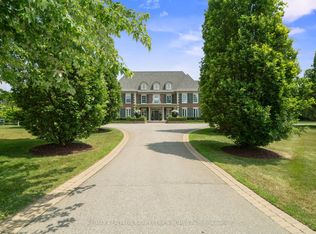
- C$8,999,0006 bd10 ba-- sqft91 Fairfield Dr, King, ON L7B 1L9For Sale
 MLS ID #N13111076, RE/MAX REALTRON BARRY COHEN HOMES INC.. TRREB
 - C$9,298,0008 bd10 ba-- sqft142 Manitou Dr, King, ON L7B 1E7For Sale
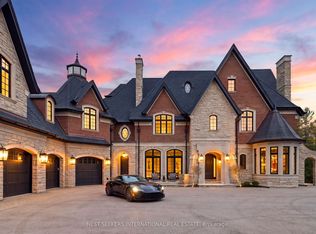 MLS ID #N13093046, NEST SEEKERS INTERNATIONAL REAL ESTATE. TRREB
 - C$10,800,0009 bd11 ba-- sqft116 Eden Vale Dr, King, ON L7B 1L9For Sale
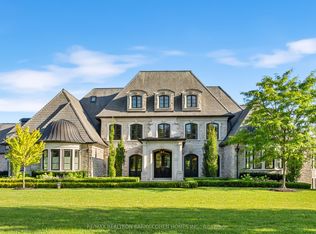 MLS ID #N13146044, RE/MAX REALTRON BARRY COHEN HOMES INC.. TRREB
 - C$7,498,0006 bd7 ba-- sqft111 Manitou Dr, King, ON L7B 1E7For Sale
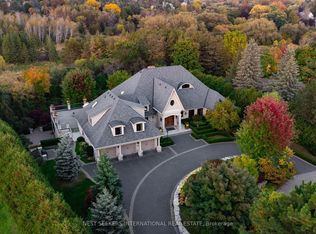 MLS ID #N13158624, NEST SEEKERS INTERNATIONAL REAL ESTATE. TRREB
 - C$7,489,9006 bd7 ba-- sqft105 King Hills Ln, King, ON L7B 1A3For SaleMLS ID #N13238710, ROYAL LEPAGE URBAN REALTY. TRREB
- C$6,650,0005 bd7 ba-- sqft2600 17th Sideroad, King, ON L7B 1A3For SaleMLS ID #N12728250, QUEENSWAY REAL ESTATE BROKERAGE INC.. TRREB
- C$8,995,0004 bd7 ba-- sqft46 Steeplechase Ave, Aurora, ON L4G 6W5For SaleMLS ID #N13437340, HAMMOND INTERNATIONAL PROPERTIES LIMITED. TRREB
- C$8,950,0006 bd8 ba-- sqft108 Kennedy St W, Aurora, ON L4G 2L7For SaleMLS ID #N13175908, RE/MAX HALLMARK YORK GROUP REALTY LTD.. TRREB
- C$8,910,0007 bd10 ba-- sqft24 Dew Drop Ct, Vaughan, ON L6A 1E9For SaleMLS ID #N12829590, RE/MAX HALLMARK YORK GROUP REALTY LTD.. TRREB
- C$8,800,0006 bd7 ba-- sqft15 Sylvia Ct, Markham, ON L6C 1B1For SaleMLS ID #N13537014, RE/MAX REALTRON BARRY COHEN HOMES INC.. TRREB
- C$8,499,0006 bd9 ba-- sqft8 Cachet Pkwy, Markham, ON L6C 1G8For SaleMLS ID #N13635912, HAMMOND INTERNATIONAL PROPERTIES LIMITED. TRREB
- C$8,990,0006 bd9 ba-- sqft29 Riverside Blvd W, Vaughan, ON L4J 1H4For SaleMLS ID #N13118656, UPPERSIDE REAL ESTATE LIMITED. TRREB
- C$10,520,0006 bd8 ba-- sqft20 Bryson Dr, Richmond Hill, ON L4C 6E3For SaleMLS ID #N13473288, RE/MAX REALTRON REALTY INC.. TRREB
- C$6,999,0008 bd14 ba-- sqft29 Greenside Dr, King, ON L0G 1N0For SaleMLS ID #N13437886, NEST SEEKERS INTERNATIONAL REAL ESTATE. TRREB
- C$9,380,0008 bd7 ba-- sqft17 Bayview Rdg, Toronto, ON M2L 1E3For SaleMLS ID #C13563002, RE/MAX REALTRON BARRY COHEN HOMES INC.. TRREB
- C$6,950,0006 bd10 ba-- sqft20 Woodsend Cres, Aurora, ON L4G 6W6For SaleMLS ID #N12784210, RE/MAX REALTRON BARRY COHEN HOMES INC.. TRREB
- C$9,980,0006 bd10 ba-- sqft55 Thornbank Rd, Vaughan, ON L4J 2A1For SaleMLS ID #N12846756, RE/MAX REALTRON BARRY COHEN HOMES INC.. TRREB
- C$7,498,0004 bd8 ba-- sqft60 Rachelle Ct, Vaughan, ON L3L 0A8For SaleMLS ID #N13599420, NEST SEEKERS INTERNATIONAL REAL ESTATE. TRREB
- C$9,500,0006 bd8 ba-- sqft27 Teddington Park Ave, Toronto, ON M4N 2C4For SaleMLS ID #C13158740, ROYAL LEPAGE SIGNATURE REALTY. TRREB
- C$4,980,0005 bd9 ba-- sqft9 Highland Ct, Aurora, ON L4G 2S9For SaleMLS ID #N13480386, BAY STREET INTEGRITY REALTY INC.. TRREB
