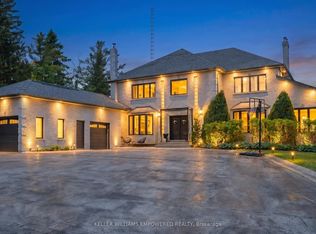
Nestled on a quiet private court, this extraordinary custom-built estate offers over 11,000 sq. ft. of impeccably finished living space designed for luxurious everyday living and unforgettable entertaining. Inspired by the elegance of an Italian countryside villa, this one-of-a-kind residence seamlessly blends timeless architecture with exceptional craftsmanship. The resort-style backyard is completely private and professionally landscaped, featuring a spectacular saltwater pool, expansive stone terraces, lush gardens, and multiple outdoor living spaces that evoke the feeling of a private European retreat. One of the home's most remarkable features is the detached cabana, connected to the main residence by a rare underground tunnel. Complete with a kitchen, dining room, and fireplace, it creates an extraordinary year-round entertaining space unlike anything else on the market. Inside, the home boasts four kitchens, offering incredible flexibility for large families, entertaining, or multi-generational living. A spectacular entertainment wing features soaring ceilings, a grand great room, an impressive fireplace, an authentic pizza oven, and a wine room, creating the ultimate gathering place. The expansive finished lower level includes an additional kitchen, theatre room, full bathroom, sauna, and generous living space, offering outstanding potential to create a private in-law or guest suite if desired. The home offers four spacious bedrooms, while every detail has been thoughtfully designed to deliver luxury, comfort, and functionality. Set on one of the area's most sought-after private courts, this remarkable estate offers complete privacy while delivering a true resort-style lifestyle.
For sale
C$7,498,000
60 Rachelle Ct, Vaughan, ON L3L 0A8
4beds
8baths
Single Family Residence
Built in ----
0.95 Acres Lot
$-- Zestimate®
C$--/sqft
C$-- HOA
What's special
Quiet private courtResort-style backyardSpectacular saltwater poolExpansive stone terracesLush gardensMultiple outdoor living spacesDetached cabana
- 59 days
- 90
- 4
Zillow last checked:
Listing updated:
Listed by:
NEST SEEKERS INTERNATIONAL REAL ESTATE
Source: TRREB,MLS®#: N13599420 Originating MLS®#: Toronto Regional Real Estate Board
Originating MLS®#: Toronto Regional Real Estate BoardFacts & features
Interior
Bedrooms & bathrooms
- Bedrooms: 4
- Bathrooms: 8
Heating
- Forced Air, Gas
Cooling
- Central Air
Features
- In-Law Capability
- Basement: Separate Entrance,Finished
- Has fireplace: Yes
Interior area
- Living area range: 5000 + null
Property
Parking
- Total spaces: 13
- Parking features: Private, Garage Door Opener
- Has garage: Yes
Features
- Stories: 2
- Has private pool: Yes
- Pool features: In Ground, Salt Water
Lot
- Size: 0.95 Acres
Details
- Additional structures: Fence - Full, Sauna, Shed
- Parcel number: 033460018
Construction
Type & style
- Home type: SingleFamily
- Property subtype: Single Family Residence
Materials
- Stone, Stucco (Plaster)
- Foundation: Concrete Block, Poured Concrete
- Roof: Shingle
Utilities & green energy
- Sewer: Septic
- Water: Drilled Well
Community & HOA
Location
- Region: Vaughan
Financial & listing details
- Annual tax amount: C$16,573
- Date on market: 7/23/2026
Price history
Price history is unavailable.
Public tax history
Tax history is unavailable.
Climate risks
Neighborhood: L3L
Nearby schools
GreatSchools rating
No schools nearby
We couldn't find any schools near this home.

Similar homes
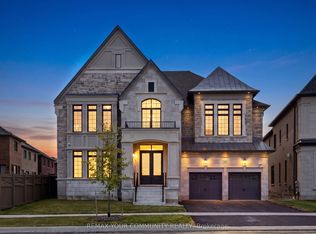
- C$7,899,0007 bd7 ba-- sqft43 Cowan Dr, Vaughan, ON L4L 7H4For Sale
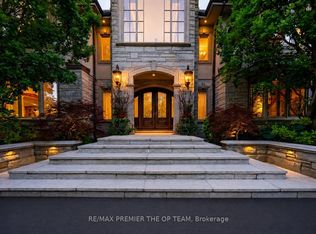 MLS ID #N13513748, RE/MAX PREMIER THE OP TEAM. TRREB
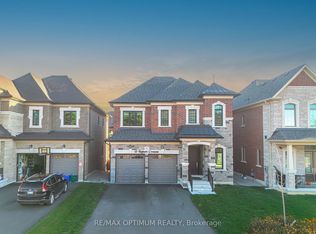
 - C$7,999,9906 bd9 ba-- sqft38 Sugarbush Ct, Vaughan, ON L4L 2Z2For Sale
 MLS ID #N13440822, RIGHT AT HOME REALTY INC.. TRREB
 - C$5,995,0005 bd8 ba-- sqft66 Clubhouse Rd, Vaughan, ON L4L 2W2For Sale
 MLS ID #N13478998, RE/MAX PREMIER THE OP TEAM. TRREB
 - C$6,788,0007 bd9 ba-- sqft11 Saul Ct, Vaughan, ON L6A 3X7For Sale
 MLS ID #N13531156, RE/MAX REALTRON REALTY INC.. TRREB
