Welcome to 58 Buck's Place. A rare offered property in the prestigious National Estates. This home is situated on a quiet, quaint court and surrounded by lush, mature greenery. As part of one of Vaughan's most exclusive and affluent neighbourhoods. Backing on the 3rd Hole of The National Golf Club one of Canada's premier private clubs. Move in or build your own custom home on a one of kind lot.
For sale
C$5,850,000
58 Bucks Pl, Vaughan, ON L4L 3P9
4beds
5baths
Single Family Residence
Built in ----
1 Square Feet Lot
$-- Zestimate®
C$--/sqft
C$-- HOA
What's special
Quiet quaint court
- 94 days
- 27
- 4
Zillow last checked:
Listing updated:
Listed by:
REMAX YOUR COMMUNITY REALTY
Source: TRREB,MLS®#: N13526728 Originating MLS®#: Toronto Regional Real Estate Board
Originating MLS®#: Toronto Regional Real Estate BoardFacts & features
Interior
Bedrooms & bathrooms
- Bedrooms: 4
- Bathrooms: 5
Primary bedroom
- Level: Second
- Dimensions: 6.43 x 4.01
Bedroom 2
- Level: Second
- Dimensions: 5.92 x 4.6
Bedroom 3
- Level: Second
- Dimensions: 6.43 x 3.95
Bedroom 4
- Level: Second
- Dimensions: 4.85 x 5.45
Dining room
- Level: Main
- Dimensions: 6.43 x 4.64
Dining room
- Level: Lower
- Dimensions: 6.14 x 4.95
Family room
- Level: Main
- Dimensions: 5.18 x 6.29
Kitchen
- Level: Main
- Dimensions: 6.43 x 4.58
Kitchen
- Level: Lower
- Dimensions: 6.14 x 4.52
Laundry
- Level: Main
- Dimensions: 2.04 x 5.15
Living room
- Level: Main
- Dimensions: 6.78 x 4.64
Other
- Level: Lower
- Dimensions: 4.08 x 2.77
Other
- Level: Lower
- Dimensions: 3.35 x 1.77
Office
- Level: Main
- Dimensions: 4.4 x 4.74
Recreation
- Level: Lower
- Dimensions: 5.77 x 7.5
Heating
- Forced Air, Gas
Cooling
- Central Air
Features
- Flooring: Carpet Free
- Basement: Finished with Walk-Out
- Has fireplace: No
Interior area
- Living area range: 5000 + null
Video & virtual tour
Property
Parking
- Total spaces: 8
- Parking features: Private, Garage Door Opener
- Has garage: Yes
Features
- Stories: 2
- Patio & porch: Patio
- Exterior features: Landscaped, Privacy
- Pool features: None
Lot
- Size: 1 Square Feet
- Features: Golf, Cul de Sac/Dead End, Terraced, Irregular Lot
- Topography: Rolling
Details
- Parcel number: 032841048
Construction
Type & style
- Home type: SingleFamily
- Property subtype: Single Family Residence
Materials
- Stucco (Plaster)
- Foundation: Concrete
- Roof: Asphalt Shingle
Utilities & green energy
- Sewer: Sewer
Community & HOA
Location
- Region: Vaughan
Financial & listing details
- Annual tax amount: C$20,126
- Date on market: 7/6/2026
Price history
Price history is unavailable.
Public tax history
Tax history is unavailable.
Climate risks
Neighborhood: Woodbridge
Nearby schools
GreatSchools rating
No schools nearby
We couldn't find any schools near this home.
Similar homes
- C$3,949,0004 bd5 ba-- sqft79 Grandvista Cres, Vaughan, ON L4H 3J6For Sale
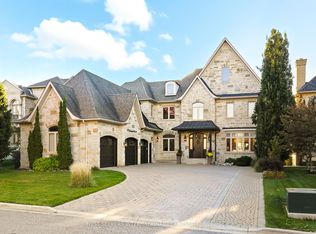 MLS ID #N13736576, NEST SEEKERS INTERNATIONAL REAL ESTATE. TRREB
 - C$5,380,0007 bd9 ba-- sqft60 Parr Pl, Vaughan, ON L4J 8L1For Sale
 MLS ID #N13829800, RE/MAX REALTRON BARRY COHEN HOMES INC.. TRREB
 - C$3,688,0004 bd6 ba-- sqft166 Weaver Ct, Vaughan, ON L0J 1C0For Sale
 MLS ID #N13834678, CAPITAL NORTH REALTY CORPORATION. TRREB
 - C$6,788,0007 bd9 ba-- sqft11 Saul Ct, Vaughan, ON L6A 3X7For Sale
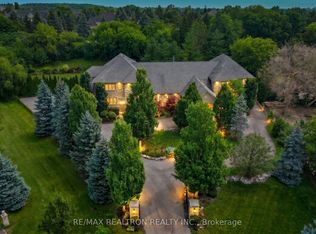 MLS ID #N13531156, RE/MAX REALTRON REALTY INC.. TRREB
