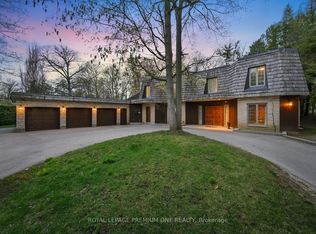
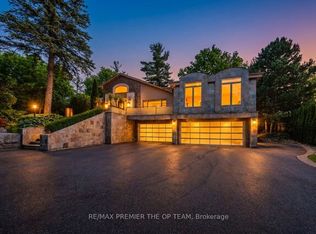
A rare opportunity in Pinewood Estates, one of Vaughan's most prestigious and exclusive communities, just steps from the world-renowned private National Golf Club of Canada. Perched high on a magnificent lot and surrounded by lush ravines, this exceptional residence delivers remarkable privacy, presence and a setting that is virtually impossible to duplicate. Substantial renovations have been completed inside and out over the past three years ,beautifully enhancing this impressive home and grounds for luxurious everyday living and exceptional entertaining. The backyard is a private resort-style oasis featuring a spectacular pool, expansive entertaining areas, lanai and sundeck. Spend summer days poolside, entertain under the stars, dine alfresco or simply enjoy the serenity and natural beauty of the surrounding ravines. Inside, thoughtful design continues with a custom elevator, two laundry rooms and versatile second- and third-floor lofts ideal for guest quarters, home offices ,lounges, fitness or wellness spaces. A 4-car garage with direct backyard access and an expansive driveway accommodating up to 20 vehicles provide exceptional convenience for large families, car enthusiasts and those who love to entertain. This is Pinewood Estates living at its finest-privacy, ravine surroundings, extensive recent renovations, surrounded by magnificent luxury mansions and an extraordinary location steps from The National Golf Club of Canada. Properties combining this setting, scale, land and lifestyle rarely become available. Don't miss it - 40 Golf Avenue is one you need to experience in person.
For sale
C$8,490,000
40 Golf Ave, Vaughan, ON L4L 3A5
6beds
9baths
Single Family Residence
Built in ----
0.83 Acres Lot
$-- Zestimate®
C$--/sqft
C$-- HOA
What's special
Surrounded by lush ravinesSpectacular poolExpansive entertaining areasCustom elevatorTwo laundry rooms
- 45 days
- 92
- 12
Zillow last checked:
Listing updated:
Listed by:
RE/MAX PREMIER INC.
Source: TRREB,MLS®#: N13738870 Originating MLS®#: Toronto Regional Real Estate Board
Originating MLS®#: Toronto Regional Real Estate BoardFacts & features
Interior
Bedrooms & bathrooms
- Bedrooms: 6
- Bathrooms: 9
Primary bedroom
- Level: Second
- Dimensions: 7.4 x 4.59
Bedroom 2
- Level: Second
- Dimensions: 6.09 x 4.21
Bedroom 3
- Level: Second
- Dimensions: 5.72 x 5.96
Bedroom 4
- Level: Second
- Dimensions: 4.37 x 6.07
Bedroom 5
- Level: Second
- Dimensions: 9.1 x 3.86
Breakfast
- Level: Main
- Dimensions: 2.68 x 3.39
Dining room
- Level: Main
- Dimensions: 5.53 x 5.96
Exercise room
- Level: Basement
- Dimensions: 8.99 x 4.26
Great room
- Level: Main
- Dimensions: 8.13 x 9.19
Kitchen
- Level: Basement
- Dimensions: 3.53 x 4.32
Kitchen
- Level: Main
- Dimensions: 6.13 x 4.98
Laundry
- Level: Main
- Dimensions: 5.43 x 2.68
Library
- Level: Main
- Dimensions: 5.87 x 4.12
Living room
- Level: Main
- Dimensions: 7.63 x 9.5
Loft
- Level: Third
- Dimensions: 11.9 x 5.85
Other
- Level: Basement
- Dimensions: 4.11 x 3.07
Recreation
- Level: Basement
- Dimensions: 9.14 x 41.2
Heating
- Forced Air, Gas
Cooling
- Central Air
Appliances
- Included: Built-In Oven
Features
- Central Vacuum
- Basement: Finished
- Has fireplace: Yes
- Fireplace features: Natural Gas
Interior area
- Living area range: 5000 + null
Property
Parking
- Total spaces: 24
- Parking features: Circular Driveway
- Has garage: Yes
Accessibility
- Accessibility features: Elevator
Features
- Stories: 2.5
- Exterior features: Privacy, Lawn Sprinkler System, Built-In-BBQ
- Has private pool: Yes
- Pool features: In Ground
Lot
- Size: 0.83 Acres
- Features: Arts Centre, Greenbelt/Conservation, Golf, Fenced Yard, Wooded/Treed
Details
- Parcel number: 032840174
Construction
Type & style
- Home type: SingleFamily
- Property subtype: Single Family Residence
Materials
- Stone, Brick
- Foundation: Concrete
- Roof: Shingle
Utilities & green energy
- Sewer: Sewer
Community & HOA
Community
- Security: Alarm System, Monitored, Security System
Location
- Region: Vaughan
Financial & listing details
- Annual tax amount: C$36,654
- Date on market: 9/2/2026
Price history
Price history is unavailable.
Public tax history
Tax history is unavailable.
Climate risks
Neighborhood: Woodbridge
Nearby schools
GreatSchools rating
No schools nearby
We couldn't find any schools near this home.


Similar homes
- C$6,900,0006 bd6 ba-- sqft3 Oakbank Rd, Vaughan, ON L4J 2B8For Sale
 MLS ID #N14028496, RE/MAX REALTRON REALTY INC.. TRREB
 - C$6,499,0007 bd7 ba-- sqft43 Cowan Dr, Vaughan, ON L4L 7H4For Sale
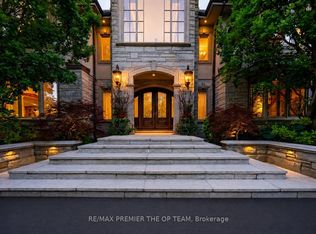 MLS ID #N13513748, RE/MAX PREMIER THE OP TEAM. TRREB
 - C$7,999,9005 bd7 ba-- sqft20 Orico Ct, Vaughan, ON L0J 1C0For Sale
 MLS ID #N12985482, INTERCITY REALTY INC.. TRREB
 - C$7,960,0009 bd12 ba-- sqft9 Thornbank Rd, Vaughan, ON L4J 2A1For Sale
 MLS ID #N13000588, RE/MAX REALTRON REALTY INC.. TRREB
