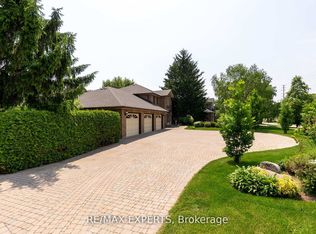
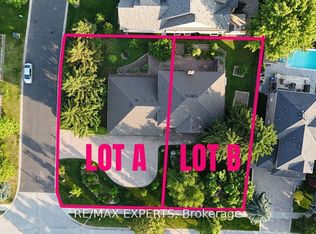
Welcome to 59 Kimber Cres in prestigious Weston Downs, one of a kind custom design with 3274 sq ft of above grade living space plus a full modern finished basement. Boasting 9 ft ceilings, the main floor is comprised of a combined LR/DR, large eat-in kitchen with pantry, extra large family room, office and main floor laundry room. Second floor has 4 bedrooms with 3 full bathrooms. The modern finished basement has an in-law/nanny suite, large rec room with bar, gym and cold cellar. The chlorinated in-ground pool is surrounded by mature landscaping and ideal for outdoor entertaining. Home is wired for home entertainment and smart wire. Speakers are throughout main floor and basement. This home offers an opportunity for multi generational living or extended family/nanny in the most desirable location in Woodbridge.
For sale
C$2,200,000
59 Kimber Cres, Vaughan, ON L4L 9A6
5beds
5baths
Single Family Residence
Built in ----
7,165 Square Feet Lot
$-- Zestimate®
C$--/sqft
C$-- HOA
What's special
Full modern finished basementExtra large family roomMain floor laundry roomCold cellarChlorinated in-ground poolSurrounded by mature landscapingIdeal for outdoor entertaining
- 8 days
- 9
- 0
Zillow last checked:
Listing updated:
Listed by:
INTERCITY REALTY INC.
Source: TRREB,MLS®#: N13825652 Originating MLS®#: Toronto Regional Real Estate Board
Originating MLS®#: Toronto Regional Real Estate BoardFacts & features
Interior
Bedrooms & bathrooms
- Bedrooms: 5
- Bathrooms: 5
Other
- Level: Basement
- Dimensions: 0 x 0
Dining room
- Level: Main
- Dimensions: 4.23 x 3.46
Heating
- Forced Air, Gas
Cooling
- Central Air
Appliances
- Included: Built-In Oven
Features
- Storage, Central Vacuum, In-Law Suite
- Basement: Finished
- Has fireplace: Yes
Interior area
- Living area range: 3000-3500 null
Video & virtual tour
Property
Parking
- Total spaces: 6
- Parking features: Garage
- Has garage: Yes
Features
- Stories: 2
- Has private pool: Yes
- Pool features: In Ground
Lot
- Size: 7,165 Square Feet
Details
- Parcel number: 032840064
Construction
Type & style
- Home type: SingleFamily
- Property subtype: Single Family Residence
Materials
- Brick
- Foundation: Concrete
- Roof: Shingle
Utilities & green energy
- Sewer: Sewer
Community & HOA
Location
- Region: Vaughan
Financial & listing details
- Annual tax amount: C$8,572
- Date on market: 9/24/2026
Price history
Price history is unavailable.
Public tax history
Tax history is unavailable.
Climate risks
Neighborhood: Woodbridge
Nearby schools
GreatSchools rating
No schools nearby
We couldn't find any schools near this home.
Similar homes
- C$1,898,0005 bd5 ba-- sqft51 Babak Blvd, Vaughan, ON L4L 9A5For Sale
 MLS ID #N13473940, RE/MAX METROPOLIS REALTY. TRREB
 - C$2,299,0004 bd5 ba-- sqft104 Cartwright Blvd, Vaughan, ON L4L 8J8For Sale
 MLS ID #N13755562, RE/MAX PREMIER INC.. TRREB
 - C$2,450,0004 bd4 ba-- sqft98 Cairnburg Pl, Vaughan, ON L4L 3L5For Sale
 MLS ID #N13846192, RE/MAX PREMIER INC.. TRREB
 - C$2,199,9006 bd6 ba-- sqft16 Bridgend Ct S, Vaughan, ON L4L 3L3For Sale
 MLS ID #N13695738, ROYAL LEPAGE PLATINUM REALTY. TRREB
