Welcome to 312 Valeria Blvd - a stunning family home located in the prestigious Weston Downs community of East Woodbridge. Situated on an expansive 59 x 136 ft lot, this impressive residence offers over-the-top comfort and functionality with 5 spacious bedrooms and 4 beautifully appointed bathrooms. The thoughtfully designed layout features elegant formal living and dining rooms, a separate family room, and a versatile main-floor bedroom or office. The bright eat-in kitchen walks out to a large private backyard, perfect for entertaining and family gatherings. Upstairs, enjoy generously sized bedrooms, including a luxurious primary retreat complete with a spa-inspired 6-piece ensuite and walk-in closet. The fully finished basement provides endless opportunities for additional living, recreation, or entertainment space. Conveniently located near Highway 400, top-rated schools, shopping, and dining - this is an exceptional opportunity to own in one of Woodbridge's most desirable neighbourhoods.
For sale
C$1,888,888
312 Valeria Blvd, Vaughan, ON L4L 6V7
5beds
4baths
Single Family Residence
Built in ----
8,040 Square Feet Lot
$-- Zestimate®
C$--/sqft
C$-- HOA
What's special
Separate family roomBright eat-in kitchenLarge private backyardGenerously sized bedroomsLuxurious primary retreatWalk-in closetFully finished basement
- 72 days |
- 18 |
- 0 |
Zillow last checked:
Listing updated:
Listed by:
DREAM HOME REALTY INC.
Source: TRREB,MLS®#: N13138968 Originating MLS®#: Toronto Regional Real Estate Board
Originating MLS®#: Toronto Regional Real Estate BoardFacts & features
Interior
Bedrooms & bathrooms
- Bedrooms: 5
- Bathrooms: 4
Primary bedroom
- Level: Upper
- Dimensions: 5.49 x 3.98
Bedroom 2
- Level: Upper
- Dimensions: 5.72 x 4.07
Bedroom 3
- Level: Upper
- Dimensions: 5.32 x 4.08
Bedroom 4
- Level: Upper
- Dimensions: 3.27 x 3.23
Bedroom 5
- Level: Main
- Dimensions: 3.97 x 2.76
Breakfast
- Level: Main
- Dimensions: 3.26 x 3.52
Den
- Level: Lower
- Dimensions: 8.34 x 4.64
Dining room
- Level: Main
- Dimensions: 3.93 x 4.69
Family room
- Level: Main
- Dimensions: 3.97 x 5.49
Kitchen
- Level: Main
- Dimensions: 4.06 x 2.98
Living room
- Level: Main
- Dimensions: 3.97 x 4.77
Recreation
- Level: Lower
- Dimensions: 12.54 x 3.99
Heating
- Forced Air, Gas
Cooling
- Central Air
Features
- None
- Basement: Finished
- Has fireplace: Yes
- Fireplace features: Insert
Interior area
- Living area range: 3000-3500 null
Video & virtual tour
Property
Parking
- Total spaces: 12
- Parking features: Private
- Has garage: Yes
Accessibility
- Accessibility features: Shower Stall, Bath Grab Bars
Features
- Stories: 2
- Pool features: None
- Waterfront features: None
Lot
- Size: 8,040 Square Feet
- Features: Public Transit
Details
- Parcel number: 032810146
Construction
Type & style
- Home type: SingleFamily
- Property subtype: Single Family Residence
Materials
- Brick
- Foundation: Poured Concrete
- Roof: Shingle
Utilities & green energy
- Sewer: Sewer
Community & HOA
Location
- Region: Vaughan
Financial & listing details
- Annual tax amount: C$7,986
- Date on market: 5/16/2026
DREAM HOME REALTY INC.
DREAM HOME REALTY INC.
By pressing Contact Agent, you agree that the real estate professional identified above may call/text you about your search, which may involve use of automated means and pre-recorded/artificial voices. You don't need to consent as a condition of buying any property, goods, or services. Message/data rates may apply. You also agree to our Terms of Use. Zillow does not endorse any real estate professionals. We may share information about your recent and future site activity with your agent to help them understand what you're looking for in a home.
Price history
Price history is unavailable.
Public tax history
Tax history is unavailable.
Climate risks
Neighborhood: Woodbridge
Nearby schools
GreatSchools rating
No schools nearby
We couldn't find any schools near this home.
- C$--1 bd1 ba-- sqft317 Valeria Blvd #1A, Vaughan, ON L4L6V7Off Market
- C$1,999,9994 bd4 ba-- sqft154 Conti Cres, Vaughan, ON L4L6V4For Sale

- C$1,8001 bd1 ba-- sqft52 Flushing Ave #BASEMENT, Vaughan, ON L4L8H9For Rent

- C$2,0002 bd1 ba-- sqft63 Santa Barbara Pl E, Vaughan, ON L4L7J4For Rent

- C$1,5501 bd1 ba-- sqft107 Flushing Ave #BASEMENT, Vaughan, ON L4L8H9For Rent
- C$2,288,0004 bd4 ba-- sqft15 Brownlee Ave, Vaughan, ON L4L8H4For Sale
- C$1,999,0003 bd4 ba-- sqft238 Bourbon St, Vaughan, ON L4L6Z2For Sale
- C$2,488,0007 bd5 ba-- sqft1 Radley St, Vaughan, ON L4L8J7For Sale
Similar homes
- C$2,088,8005 bd5 ba-- sqft53 Alpha Ct, Vaughan, ON L4L 8Y2For Sale
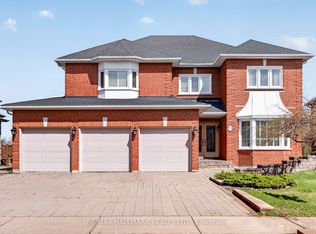 MLS ID #N13026688, RE/MAX HALLMARK REALTY LTD.. TRREB
 - C$1,350,0005 bd3 ba-- sqft59 Terra Rd, Vaughan, ON L4L 3J4For Sale
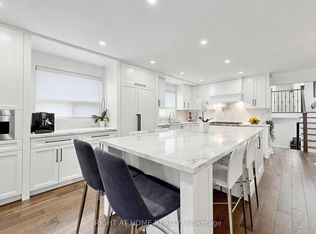 MLS ID #N13587074, RIGHT AT HOME REALTY INC.. TRREB
 - C$1,379,9004 bd4 ba-- sqft19 Ivano Mews, Vaughan, ON L4L 7T7For Sale
 MLS ID #N13525348, REMAX YOUR COMMUNITY REALTY. TRREB
 - C$1,695,0005 bd3 ba-- sqft55 Sunvale Dr, Toronto, ON M9R 1Z4For Sale
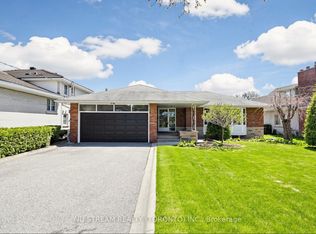 MLS ID #W13576288, NU STREAM REALTY (TORONTO) INC.. TRREB
 - C$1,699,0005 bd3 ba-- sqft110 Wood Ln, Richmond Hill, ON L4C 4W1For SaleMLS ID #N13560150, SUTTON GROUP-ADMIRAL REALTY INC.. TRREB
- C$1,549,0005 bd5 ba-- sqft37 Dundurn Cres, Vaughan, ON L4J 6Z2For SaleMLS ID #N13221722, RE/MAX REALTRON REALTY INC.. TRREB
- C$1,935,0005 bd4 ba-- sqft58 Alexis Rd, Markham, ON L3T 6Z8For SaleMLS ID #N13557176, RE/MAX HALLMARK REALTY LTD.. TRREB
- C$1,388,0004 bd4 ba-- sqft143 Spring Gate Blvd, Vaughan, ON L4J 3B2For SaleMLS ID #N13594414, RE/MAX REALTRON REALTY INC.. TRREB
- C$1,249,0004 bd3 ba-- sqft47 Velvet Cres, Vaughan, ON L4L 5E8For SaleMLS ID #N13551952, ROYAL LEPAGE REAL ESTATE SERVICES LTD.. TRREB
- C$1,449,9004 bd4 ba-- sqft119 Spring Town Rd, Vaughan, ON L4L 8E6For SaleMLS ID #N13017472, CASTLEMORE REAL ESTATE LIMITED. TRREB
- C$1,796,0005 bd5 ba-- sqft232 Stonebridge Dr, Markham, ON L6C 2S8For SaleMLS ID #N13591592, HC REALTY GROUP INC.. TRREB
- C$1,949,9005 bd4 ba-- sqft47 El Dorado St, Richmond Hill, ON L4C 0G8For SaleMLS ID #N13215244, RE/MAX REALTRON REALTY INC.. TRREB
- C$1,599,0005 bd4 ba-- sqft19 Roosevelt Dr, Richmond Hill, ON L4C 6V1For SaleMLS ID #N13487726, NORTH 2 SOUTH REALTY. TRREB
- C$1,899,0006 bd5 ba-- sqft208 Hunting Ridges Dr, Richmond Hill, ON L4E 4K6For SaleMLS ID #N13524184, HOMELIFE NEW WORLD REALTY INC.. TRREB
- C$1,499,0004 bd3 ba-- sqft103 Heatherton Way, Vaughan, ON L4J 3E7For SaleMLS ID #N13521726, RIGHT AT HOME REALTY INC.. TRREB
- C$1,875,0006 bd5 ba-- sqft3188 Parkerhill Rd, Mississauga, ON L5B 1V8For SaleMLS ID #W13428886, HOMELIFE/MIRACLE REALTY LTD. TRREB
- C$950,0003 bd3 ba-- sqft54 National Pine Dr, Vaughan, ON L6A 3M3For SaleMLS ID #N13541342, RE/MAX ELITE REAL ESTATE. TRREB
- C$1,638,0005 bd4 ba-- sqft6 Creekview Ave, Richmond Hill, ON L4C 9X1For SaleMLS ID #N13488798, HOMELIFE/CIMERMAN REAL ESTATE LIMITED. TRREB
- C$1,399,0003 bd3 ba-- sqft30 Graceview Ct, Vaughan, ON L4L 9C4For SaleMLS ID #N13227950, AURA SIGNATURE REALTY INC.. TRREB
- C$1,999,9005 bd3 ba-- sqft114 Rosemount Ave, Toronto, ON M6H 2M7For SaleMLS ID #W13141474, SUTTON GROUP REALTY SYSTEMS INC.. TRREB
