Welcome to 143 Spring Gate Boulevard, a beautifully updated 4 bedroom detached home offering the perfect blend of style, space, and everyday convenience in one of Thornhill's most desirable family-friendly neighbourhoods. Proudly owned and lovingly cared for by its original owners. Thoughtfully designed for everyday living, the home features a convenient side entrance to the garage with direct access into the house. Lovingly maintained and freshly painted throughout, this home showcases a number of recent upgrades, including new flooring throughout the second level and basement, waterproof laminate flooring in the lower level, and elegant new hardwood staircases leading to both the upper and lower floors. Step inside to a bright, open-concept main floor designed for comfortable family living and effortless entertaining. The inviting family room is enhanced with crown moulding, pot lights, and a large picture window that fills the space with natural light. The spacious eat-in kitchen showcases stainless steel appliances, a stylish backsplash, and a generous breakfast area perfect for casual dining.Upstairs, the oversized primary retreat offers a walk-in closet, large sun-filled windows, and a private 4-piece ensuite. Three additional well-proportioned bedrooms provide plenty of space for a growing family, guests, or a home office. The finished basement expands the living space with a large recreation room, an additional bathroom, and endless possibilities for entertaining or relaxing. Perfectly located just steps from Garnet A. Williams Community Centre, Promenade Mall, parks, grocery stores, and highly regarded schools. Enjoy the convenience of direct pedestrian access to BAYT Synagogue via Bevshire Circle and to Bathurst Street and Clark Avenue via Thornbury Circle. With quick access to Highways 407, 7, and 400, commuting throughout the GTA is effortless.
For sale
C$1,388,000
143 Spring Gate Blvd, Vaughan, ON L4J 3B2
4beds
4baths
Single Family Residence
Built in ----
3,459 Square Feet Lot
$-- Zestimate®
C$--/sqft
C$-- HOA
What's special
Freshly painted throughoutThree additional well-proportioned bedrooms
- 9 hours |
- 7 |
- 1 |
Zillow last checked:
Listing updated:
Listed by:
RE/MAX REALTRON REALTY INC.
Source: TRREB,MLS®#: N13594414 Originating MLS®#: Toronto Regional Real Estate Board
Originating MLS®#: Toronto Regional Real Estate BoardFacts & features
Interior
Bedrooms & bathrooms
- Bedrooms: 4
- Bathrooms: 4
Heating
- Forced Air, Gas
Cooling
- Central Air
Features
- None
- Basement: Finished
- Has fireplace: No
Interior area
- Living area range: 2000-2500 null
Property
Parking
- Total spaces: 4
Features
- Stories: 2
- Pool features: None
Lot
- Size: 3,459 Square Feet
- Features: Fenced Yard, Place Of Worship, Public Transit, School, Park
Details
- Parcel number: 032530084
Construction
Type & style
- Home type: SingleFamily
- Property subtype: Single Family Residence
Materials
- Brick
- Foundation: Concrete
- Roof: Asphalt Shingle
Utilities & green energy
- Sewer: Sewer
Community & HOA
Location
- Region: Vaughan
Financial & listing details
- Annual tax amount: C$6,825
- Date on market: 7/22/2026
RE/MAX REALTRON REALTY INC.
RE/MAX REALTRON REALTY INC.
By pressing Contact Agent, you agree that the real estate professional identified above may call/text you about your search, which may involve use of automated means and pre-recorded/artificial voices. You don't need to consent as a condition of buying any property, goods, or services. Message/data rates may apply. You also agree to our Terms of Use. Zillow does not endorse any real estate professionals. We may share information about your recent and future site activity with your agent to help them understand what you're looking for in a home.
Price history
Price history is unavailable.
Public tax history
Tax history is unavailable.
Climate risks
Neighborhood: Thornhill
Nearby schools
GreatSchools rating
No schools nearby
We couldn't find any schools near this home.
- C$4,190,0007 bd7 ba-- sqft87 Arnold Ave, Vaughan, ON L4J1B6For Sale
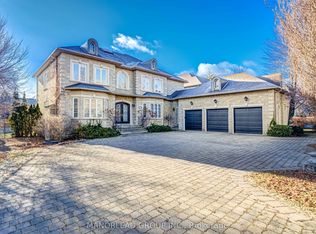
- C$4,499,0007 bd7 ba-- sqft75 Arnold Ave, Vaughan, ON L4J1B4For Sale

- C$--4 bd4 ba-- sqft59 Glenmanor Way #N/A, Vaughan, ON L4J3A3Off Market
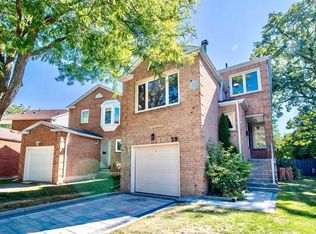
- C$1,8502 bd1 ba-- sqft149 Heatherton Way, Vaughan, ON L4J3E8For Rent

- C$3,000,000-- bd-- ba1.5k sqft72 Arnold Ave, Vaughan, ON L4J1B3Sold
- C$6,988,0008 bd8 ba-- sqft129 Arnold Ave, Vaughan, ON L4J1B8For Sale
- C$--2 bd1 ba1k sqft41 Joshua Ct, Vaughan, ON L4J8B6Off Market
- C$3,998,0002 bd2 ba-- sqft60 Arnold Ave, Vaughan, ON L4J1B3For Sale
Similar homes
- C$1,388,0004 bd2 ba-- sqft44 Baymark Rd, Markham, ON L3T 3X9For Sale
 MLS ID #N13471940, HOMELIFE/BAYVIEW REALTY INC.. TRREB
 - C$1,399,0004 bd4 ba-- sqft49 Somerset Cres, Richmond Hill, ON L4C 8N5For Sale
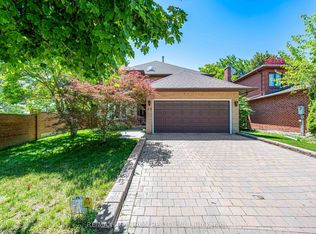 MLS ID #N13533402, RE/MAX REALTRON REALTY INC.. TRREB
 - C$1,688,0004 bd3 ba-- sqft39 Prattley Dr, Toronto, ON M2J 2K1For Sale
 MLS ID #C13594768, REMAX YOUR COMMUNITY REALTY. TRREB
 - C$1,499,0004 bd2 ba-- sqft35 Netherford Rd, Vaughan, ON L6A 1C7For Sale
 MLS ID #N13543090, REMAX YOUR COMMUNITY REALTY. TRREB
 - C$1,198,0004 bd4 ba-- sqft470 Brownridge Dr, Vaughan, ON L4J 5Z9For SaleMLS ID #N13234514, CENTURY 21 KENNECT REALTY. TRREB
- C$1,480,0003 bd3 ba-- sqft69 Elm Ave, Richmond Hill, ON L4C 6K8For SaleMLS ID #N13228362, HOMELIFE CLASSIC REALTY INC.. TRREB
- C$1,399,9004 bd2 ba-- sqft65 Oakhill Rd, Vaughan, ON L4L 2H2For SaleMLS ID #N13468768, RE/MAX HALLMARK REALTY LTD.. TRREB
- C$1,399,8884 bd2 ba-- sqft7693 9th Line, Markham, ON L6B 1A8For SaleMLS ID #N13531186, ROYAL LEPAGE SIGNATURE REALTY. TRREB
- C$1,550,0003 bd2 ba-- sqft3 Henderson Ave, Markham, ON L3T 2K2For SaleMLS ID #N13225142, CENTURY 21 PERCY FULTON LTD.. TRREB
- C$1,269,0004 bd2 ba-- sqft1199 Melton Dr, Mississauga, ON L4Y 4A9For SaleMLS ID #W13586340, RE/MAX REALTRON REALTY INC.. TRREB
- C$1,498,0003 bd2 ba-- sqft27 Westgate Blvd, Toronto, ON M3H 1N8For SaleMLS ID #C13505254, RE/MAX REALTRON REALTY INC.. TRREB
- C$1,248,0003 bd1 ba-- sqft327 Deloraine Ave S, Toronto, ON M5M 2B4For SaleMLS ID #C13542774, RE/MAX REALTRON REALTY INC.. TRREB
- C$1,468,0004 bd3 ba-- sqft43 Carlton Rd, Markham, ON L3R 1Z4For SaleMLS ID #N13154026, CENTURY 21 LEADING EDGE REALTY INC.. TRREB
- C$1,489,0006 bd4 ba-- sqft53 McClenny Dr, Aurora, ON L4G 5P5For SaleMLS ID #N13578102, CENTURY 21 LEADING EDGE REALTY INC.. TRREB
- C$1,650,0004 bd3 ba-- sqft24 Burleigh Heights Dr, Toronto, ON M2K 1Y7For SaleMLS ID #C13492008, ROYAL LEPAGE REAL ESTATE SERVICES LTD.. TRREB
- C$1,299,0004 bd2 ba-- sqft48 Greengrove Cres, Toronto, ON M3A 1H9For SaleMLS ID #C13450516, ROYAL LEPAGE/J & D DIVISION. TRREB
- C$1,429,0003 bd3 ba-- sqft60 Sciberras Rd, Markham, ON L3R 2J4For SaleMLS ID #N13438242, ROYAL LEPAGE SIGNATURE REALTY. TRREB
- C$1,218,0005 bd2 ba-- sqft33 Regina Ave, Toronto, ON M6A 1R4For SaleMLS ID #C13448960, SUTTON GROUP-ADMIRAL REALTY INC.. TRREB
- C$1,399,9004 bd3 ba-- sqft27 Shadwick Dr, Toronto, ON M9R 2V6For SaleMLS ID #W13454174, ROYAL LEPAGE TERREQUITY REALTY. TRREB
- C$1,199,9003 bd3 ba-- sqft125 Kersey Cres, Richmond Hill, ON L4C 5X4For SaleMLS ID #N12910152, REAL BROKER ONTARIO LTD.. TRREB
