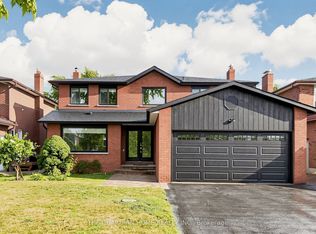
This extremely bright sun filled home is located in one of the most prestigious areas of Richmond Hill (Bayview Hunt Club), in the desirable community of Langstaff. Situated among multimillion dollar homes. Includes a large lot with a huge backyard. Long driveway that can accommodate 6 vehicles. As well as a long front porch. This beautiful property has open concept layout with very large, combined living room / dining room, bright bay windows, hardwood floors, and French doors. Spacious kitchen with breakfast area,built-in desk and a walk-out to a large concrete porch. Three separate entries. Direct access from the garage to the house. Large family room with fireplace and a patio walk out. GREAT INVESTMENT!
For sale
C$1,480,000
69 Elm Ave, Richmond Hill, ON L4C 6K8
3beds
3baths
Single Family Residence
Built in ----
10,223 Square Feet Lot
$-- Zestimate®
C$--/sqft
C$-- HOA
What's special
Long front porchOpen concept layoutBright bay windowsHardwood floorsFrench doorsBuilt-in deskPatio walk out
- 80 days |
- 10 |
- 0 |
Zillow last checked:
Listing updated:
Listed by:
HOMELIFE CLASSIC REALTY INC.
Source: TRREB,MLS®#: N13228362 Originating MLS®#: Toronto Regional Real Estate Board
Originating MLS®#: Toronto Regional Real Estate BoardFacts & features
Interior
Bedrooms & bathrooms
- Bedrooms: 3
- Bathrooms: 3
Primary bedroom
- Level: Upper
- Dimensions: 4.54 x 4.3
Bedroom 2
- Level: Upper
- Dimensions: 3.44 x 3.44
Bedroom 3
- Level: Upper
- Dimensions: 3.6 x 2.92
Breakfast
- Level: Main
- Dimensions: 4.09 x 3.55
Dining room
- Level: Main
- Dimensions: 4.11 x 3.03
Family room
- Level: Lower
- Dimensions: 4.99 x 3.94
Kitchen
- Level: Main
- Dimensions: 4.43 x 3.49
Laundry
- Level: Basement
- Dimensions: 3.81 x 3.31
Living room
- Level: Main
- Dimensions: 5.08 x 4.15
Recreation
- Level: Basement
- Dimensions: 5.57 x 6.08
Heating
- Forced Air, Gas
Cooling
- Central Air
Features
- Flooring: Carpet Free
- Basement: Partially Finished
- Has fireplace: Yes
Interior area
- Living area range: 2000-2500 null
Property
Parking
- Total spaces: 6
- Parking features: Private Double
- Has garage: Yes
Features
- Patio & porch: Patio
- Pool features: None
Lot
- Size: 10,223 Square Feet
Details
- Additional structures: Garden Shed
- Parcel number: 031110161
Construction
Type & style
- Home type: SingleFamily
- Property subtype: Single Family Residence
Materials
- Brick
- Foundation: Concrete Block
- Roof: Asphalt Shingle
Utilities & green energy
- Sewer: Sewer
Community & HOA
Location
- Region: Richmond Hill
Financial & listing details
- Annual tax amount: C$9,625
- Date on market: 6/2/2026
Price history
Price history is unavailable.
Public tax history
Tax history is unavailable.
Climate risks
Neighborhood: L4C
Nearby schools
GreatSchools rating
No schools nearby
We couldn't find any schools near this home.
- C$2,588,0009 bd9 ba-- sqft83 Elm Ave, Richmond Hill, ON L4C6K8For Sale

- C$--1 bd1 ba1k sqft129 Duncan Rd #2, Richmond Hill, ON L4C6J4Off Market
- C$2,699,9006 bd4 ba-- sqft156 Duncan Rd, Richmond Hill, ON L4C6J8For Sale
- C$2,888,0006 bd5 ba-- sqft118 Pathlane Rd, Richmond Hill, ON L4B4R1For Sale

- C$--1 bd1 ba900 sqft162 Duncan Rd #2, Richmond Hill, ON L4C6J8Off Market
- C$2,438,8886 bd6 ba-- sqft102 Duncan Rd, Richmond Hill, ON L4C6J7For Sale
- C$2,998,0004 bd5 ba-- sqft103 Duncan Rd, Richmond Hill, ON L4C6J4For Sale
- C$3,798,0008 bd9 ba-- sqft177 Duncan Rd, Richmond Hill, ON L4C6J5For Sale
Similar homes
- C$1,220,0005 bd2 ba-- sqft417 Paliser Cres S, Richmond Hill, ON L4C 1S2For Sale
 MLS ID #N13680108, CENTURY 21 HERITAGE GROUP LTD.. TRREB
 - C$1,488,8003 bd4 ba-- sqft30 Elm Grove Ave, Richmond Hill, ON L4E 2T1For Sale
 MLS ID #N13465950, REMAX YOUR COMMUNITY REALTY. TRREB
 - C$1,468,0004 bd3 ba-- sqft43 Carlton Rd, Markham, ON L3R 1Z4For Sale
 MLS ID #N13154026, CENTURY 21 LEADING EDGE REALTY INC.. TRREB
 - C$1,788,8885 bd5 ba-- sqft421 Carrville Rd, Richmond Hill, ON L4C 6E5For Sale
 MLS ID #N13574898, THE GUARDIAN HOME REALTY INC.. TRREB
 - C$1,499,0006 bd3 ba-- sqft56 Ternhill Cres, Toronto, ON M3C 2E5For SaleMLS ID #C13697842, RE/MAX REALTRON REALTY INC.. TRREB
- C$1,525,0004 bd4 ba-- sqft120 Janesville Rd, Vaughan, ON L4J 7A2For SaleMLS ID #N13509650, RE/MAX NIAGARA REALTY LTD, BROKERAGE. TRREB
- C$1,158,0004 bd3 ba-- sqft387 Crosby Ave, Richmond Hill, ON L4C 2R8For SaleMLS ID #N13601898, RE/MAX EXCEL REALTY LTD.. TRREB
- C$1,550,0003 bd2 ba-- sqft3 Henderson Ave, Markham, ON L3T 2K2For SaleMLS ID #N13225142, CENTURY 21 PERCY FULTON LTD.. TRREB
- C$1,999,0005 bd4 ba-- sqft48 Weldrick Rd W, Richmond Hill, ON L4C 3T8For SaleMLS ID #N13557434, SUTTON GROUP-ADMIRAL REALTY INC.. TRREB
- C$1,545,0003 bd2 ba-- sqft2 Gallacher Ave, Richmond Hill, ON L4E 2W9For SaleMLS ID #N12958776, CHESTNUT PARK REAL ESTATE LIMITED. TRREB
- C$1,429,0003 bd3 ba-- sqft60 Sciberras Rd, Markham, ON L3R 2J4For SaleMLS ID #N13438242, ROYAL LEPAGE SIGNATURE REALTY. TRREB
- C$1,218,8002 bd2 ba-- sqft221 Elgin Mills Rd W, Richmond Hill, ON L4C 4M1For SaleMLS ID #N13146728, REMAX YOUR COMMUNITY REALTY. TRREB
- C$1,799,8884 bd3 ba-- sqft50 Piccadilly Rd, Richmond Hill, ON L4B 1S8For SaleMLS ID #N13413170, CENTURY 21 MILLENNIUM INC.. TRREB
- C$1,598,0003 bd2 ba-- sqft4239 19th Ave, Markham, ON L6C 1M1For SaleMLS ID #N13650650, CENTURY 21 LEADING EDGE REALTY INC.. TRREB
- C$1,868,0006 bd5 ba-- sqft4 Tarbert Rd, Toronto, ON M2M 2Y2For SaleMLS ID #C13685224, HOMELIFE NEW WORLD REALTY INC.. TRREB
- C$1,658,0005 bd6 ba-- sqft16 Valleyview Rd, Markham, ON L3T 6X5For SaleMLS ID #N13600980, REMAX YOUR COMMUNITY REALTY. TRREB
- C$1,599,0004 bd2 ba-- sqft29 Doverwood Ct, Toronto, ON M2M 2G6For SaleMLS ID #C12933114, ROYAL LEPAGE REAL ESTATE SERVICES LTD.. TRREB
- C$1,499,9003 bd2 ba-- sqft1873 Woodview Ave, Pickering, ON L1V 1L5For SaleMLS ID #E13082768, CENTURY 21 WENDA ALLEN REALTY. TRREB
- C$1,279,0004 bd5 ba-- sqft233 Vellore Ave, Vaughan, ON L4H 3A1For SaleMLS ID #N13671782, CENTURY 21 PEOPLE`S CHOICE REALTY INC.. TRREB
- C$1,599,0005 bd4 ba-- sqft265 Dante Ct, Vaughan, ON L4L 7W8For SaleMLS ID #N13632966, YOUR HOME SOLD GUARANTEED REALTY SPECIALISTS INC. TRREB
