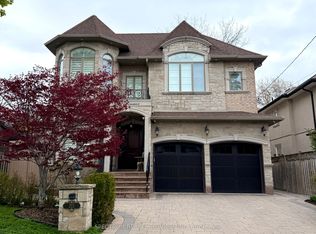
Welcome To This Fabulous Double Car Garage Home Set On An Impressive 65.8ft Wide Corner Lot, Showcasing 3 Fully Separate Units Each With Its Own Private Entrance. Elegantly Upgraded Throughout With Luxurious Craftsmanship, Featuring Pot Lights, Crown Moulding, Coffered Ceilings, Skylights, Custom Window Coverings And Newer Flooring. The Gourmet Kitchen Offers Stainless Steel Appliances, A Centre Island With Wine Rack And Under Cabinet Lighting. The Upper Level Boasts 4 Spacious Ensuites, Including A Huge Primary Bedroom Featuring A Luxurious 6-piece Ensuite, Offering An Impressive SPA Like Retreat With Exceptional Space And Comfort. The Main Level Provides 3 Bedrooms, A 3pc Bathroom, Kitchen And Laundry With Excellent Potential For Residential Or Commercial Use. The Finished Walk-up Basement Includes 2 Bedrooms, 2 Bathrooms, A Recreation Room, Kitchen, Separate Laundry And Its Own Entrance. Additional Highlights Include 3 Fireplaces, 2 Skylights, Steam Sauna And An Integrated Sound System. Extended Interlock Driveway Accommodates 4 Cars Plus A Double Garage For A Total Of Six Parking Spaces, Complemented By A Large Backyard Deck For Outdoor Enjoyment.
For sale
C$2,588,000
83 Elm Ave, Richmond Hill, ON L4C 6K8
9beds
9baths
Single Family Residence
Built in ----
8,328 Square Feet Lot
$-- Zestimate®
C$--/sqft
C$-- HOA
What's special
Double car garagePot lightsCrown mouldingCoffered ceilingsCustom window coveringsNewer flooringGourmet kitchen
- 11 days |
- 8 |
- 1 |
Zillow last checked:
Listing updated:
Listed by:
SUPERSTARS REALTY LTD.
Source: TRREB,MLS®#: N13679718 Originating MLS®#: Toronto Regional Real Estate Board
Originating MLS®#: Toronto Regional Real Estate BoardFacts & features
Interior
Bedrooms & bathrooms
- Bedrooms: 9
- Bathrooms: 9
Bedroom
- Level: Basement
- Dimensions: 0 x 0
Bedroom
- Level: Ground
- Dimensions: 0 x 0
Breakfast
- Level: Main
- Dimensions: 5.1 x 3.6
Kitchen
- Level: Ground
- Dimensions: 0 x 0
Living room
- Level: Main
- Dimensions: 8.2 x 4.5
Heating
- Forced Air, Gas
Cooling
- Central Air
Features
- None
- Basement: Finished,Separate Entrance
- Has fireplace: Yes
Interior area
- Living area range: 3500-5000 null
Property
Parking
- Total spaces: 6
- Parking features: Garage
- Has garage: Yes
Features
- Stories: 3
- Pool features: None
Lot
- Size: 8,328 Square Feet
- Features: Irregular Lot
Details
- Parcel number: 031110450
Construction
Type & style
- Home type: SingleFamily
- Property subtype: Single Family Residence
Materials
- Stucco (Plaster)
- Foundation: Unknown
- Roof: Unknown
Utilities & green energy
- Sewer: Sewer
Community & HOA
Location
- Region: Richmond Hill
Financial & listing details
- Annual tax amount: C$11,827
- Date on market: 8/15/2026
Price history
Price history is unavailable.
Public tax history
Tax history is unavailable.
Climate risks
Neighborhood: L4C
Nearby schools
GreatSchools rating
No schools nearby
We couldn't find any schools near this home.
- C$1,480,0003 bd3 ba-- sqft69 Elm Ave, Richmond Hill, ON L4C6K8For Sale

- C$--1 bd1 ba1k sqft129 Duncan Rd #2, Richmond Hill, ON L4C6J4Off Market
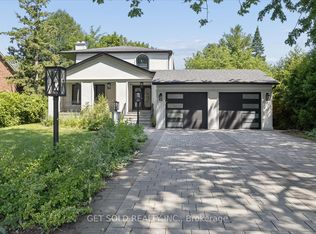
- C$2,699,9006 bd4 ba-- sqft156 Duncan Rd, Richmond Hill, ON L4C6J8For Sale
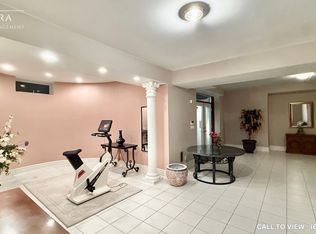
- C$--1 bd1 ba900 sqft162 Duncan Rd #2, Richmond Hill, ON L4C6J8Off Market
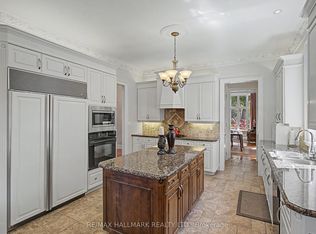
- C$2,438,8886 bd6 ba-- sqft102 Duncan Rd, Richmond Hill, ON L4C6J7For Sale
- C$2,699,9986 bd5 ba-- sqft118 Pathlane Rd, Richmond Hill, ON L4B4R1For Sale
- C$2,998,0004 bd5 ba-- sqft103 Duncan Rd, Richmond Hill, ON L4C6J4For Sale
- C$3,3003 bd3 ba-- sqft8 Estoril St, Richmond Hill, ON L4C0B9For Rent
Similar homes
- C$2,438,8886 bd6 ba-- sqft102 Duncan Rd, Richmond Hill, ON L4C 6J7For Sale
 MLS ID #N13692608, RE/MAX HALLMARK REALTY LTD.. TRREB
 - C$2,780,0006 bd6 ba-- sqft223 Lennox Ave, Richmond Hill, ON L4C 2A4For Sale
 MLS ID #N13673118, SPECTRUM REALTY SERVICES INC.. TRREB
 - C$2,598,0006 bd6 ba-- sqft9 A Anglin Dr, Richmond Hill, ON L4E 3M5For Sale
 MLS ID #N13679428, CENTURY 21 MYPRO REALTY. TRREB
 - C$2,688,0006 bd8 ba4.2k sqft33 Keatley Dr, Vaughan, ON L6A 4Y3For Sale
 MLS ID #40854197, Nick Gewarges, Broker, Right at Home Realty. ITSO
 - C$2,999,9997 bd7 ba-- sqft374 Elmwood Ave, Richmond Hill, ON L4C 1M1For SaleMLS ID #N13597566, RE/MAX REALTRON REALTY INC.. TRREB
- C$2,199,0007 bd5 ba-- sqft151 Old Surrey Ln, Richmond Hill, ON L4C 6R9For SaleMLS ID #N13571260, BAY STREET INTEGRITY REALTY INC.. TRREB
- C$2,999,8888 bd6 ba-- sqft112 Strathearn Ave, Richmond Hill, ON L4B 2L2For SaleMLS ID #N12654302, CENTURY 21 PARKLAND LTD.. TRREB
- C$2,930,0007 bd5 ba-- sqft57 Frybrook Cres, Richmond Hill, ON L4B 4B9For SaleMLS ID #N13450112, MANORLEAD GROUP INC.. TRREB
- C$2,648,0007 bd7 ba-- sqft208 Holmes Ave, Toronto, ON M2N 4N1For SaleMLS ID #C13664950, HOMELIFE/BAYVIEW REALTY INC.. TRREB
- C$2,550,0006 bd5 ba-- sqft135 Abner Miles Dr, Vaughan, ON L6A 4X4For SaleMLS ID #N13588544, MII REALTY POINT. TRREB
- C$2,498,0006 bd7 ba-- sqft115 Golden Tulip Cres, Markham, ON L6C 1W4For SaleMLS ID #N13567954, HOMELIFE NEW WORLD REALTY INC.. TRREB
- C$2,888,0006 bd6 ba-- sqft69 Ava Cres, Richmond Hill, ON L4B 2X5For SaleMLS ID #N13055834, HOMEART REALTY SERVICES INC.. TRREB
- C$2,373,0007 bd6 ba-- sqft15 Sunforest Ct, Toronto, ON M2R 3W3For SaleMLS ID #C13635492, RE/MAX REALTRON REALTY INC.. TRREB
- C$2,190,0006 bd6 ba-- sqft2 Aitken Cir, Markham, ON L3R 7K6For SaleMLS ID #N13680650, RE/MAX NIAGARA REALTY LTD, BROKERAGE. TRREB
- C$1,928,0006 bd5 ba-- sqft10 Megarry Ct, Richmond Hill, ON L4S 2S3For SaleMLS ID #N13683576, EVERLAND REALTY INC.. TRREB
- C$1,998,0007 bd5 ba-- sqft28 Dunvegan Dr, Richmond Hill, ON L4C 6K1For SaleMLS ID #N13417142, SOLTANIAN REAL ESTATE INC.. TRREB
- C$2,688,0007 bd7 ba-- sqft492 Ruth Ave, Toronto, ON M2M 2J3For SaleMLS ID #C13541602, CHESTNUT PARK REAL ESTATE LIMITED. TRREB
- C$1,899,0006 bd4 ba-- sqft37 Maimonides Ct, Vaughan, ON L4J 4X8For SaleMLS ID #N13681380, HOMELIFE LANDMARK REALTY INC.. TRREB
- C$2,880,0006 bd7 ba-- sqft76 Bevdale Rd, Toronto, ON M2R 1L7For SaleMLS ID #C13628568, SUPERSTARS REALTY LTD.. TRREB
- C$3,398,8007 bd8 ba-- sqft19 Addison St, Richmond Hill, ON L4C 9N1For SaleMLS ID #N13106768, RE/MAX EXCEL REALTY LTD.. TRREB
