
Welcome to 374 Elmwood Ave, a stunning custom-built executive residence in the heart of Richmond Hill, offering over 6,000 sq.ft. of refined living space on one of the largest lots in the area. This transitional masterpiece blends modern comfort with timeless design, located within the highly sought-after Bayview Secondary School district and just moments to shopping, parks, and everyday conveniences. Featuring 5 spacious bedrooms and 7 bathrooms, the home is thoughtfully designed for both family living and upscale entertaining.The main level showcases a top-of-the-line chef's kitchen, Heated Floors, elegant principal rooms, and seamless access to a covered veranda-complete with a wood-paneled ceiling, fireplace, and lounge setting-creating the perfect indoor-outdoor lifestyle. The primary retreat offers a private balcony and spa-like ambiance, while every detail throughout reflects quality craftsmanship and care.The walk-up basement is fully finished and exceptionally versatile, featuring 2 bedrooms, a 3-piece bath, a large recreation area with exposed beams, stone accents, a custom fireplace, a kitchenette/bar, and a dedicated home theatre-ideal for extended family or entertaining.Step outside to your own resort-style backyard oasis, highlighted by an in-ground pool and jacuzzi, expansive patio, and multiple seating areas including a cozy firepit lounge. Surrounded by lush landscaping, gardens, and even a greenhouse, this outdoor space is designed for year-round enjoyment. A professionally landscaped front yard and a 6-car interlock driveway lead to a fully equipped garage, perfect for parking or workshop use. A rare offering that truly has it all.
For sale
C$2,999,999
374 Elmwood Ave, Richmond Hill, ON L4C 1M1
7beds
7baths
Single Family Residence
Built in ----
0.25 Acres Lot
$-- Zestimate®
C$--/sqft
C$-- HOA
What's special
- 39 days
- 73
- 6
Zillow last checked:
Listing updated:
Listed by:
RE/MAX REALTRON REALTY INC.
Source: TRREB,MLS®#: N13597566 Originating MLS®#: Toronto Regional Real Estate Board
Originating MLS®#: Toronto Regional Real Estate BoardFacts & features
Interior
Bedrooms & bathrooms
- Bedrooms: 7
- Bathrooms: 7
Primary bedroom
- Level: Second
- Dimensions: 6.99 x 4.7
Bedroom 2
- Level: Second
- Dimensions: 5.31 x 5.23
Bedroom 3
- Level: Second
- Dimensions: 4.19 x 3.91
Bedroom 4
- Level: Second
- Dimensions: 4.88 x 3.73
Bedroom 5
- Level: Second
- Dimensions: 4.85 x 4.14
Breakfast
- Level: Main
- Dimensions: 3.66 x 2.11
Dining room
- Level: Main
- Dimensions: 6.71 x 4.6
Family room
- Level: Main
- Dimensions: 5.74 x 5.33
Kitchen
- Level: Main
- Dimensions: 5.33 x 4.78
Media room
- Level: Basement
- Dimensions: 6.71 x 4.22
Office
- Level: Main
- Dimensions: 3.43 x 2.84
Recreation
- Level: Basement
- Dimensions: 12.09 x 6.81
Heating
- Forced Air, Gas
Cooling
- Central Air
Appliances
- Included: Water Softener
Features
- In-Law Suite
- Flooring: Accessory Apartment
- Basement: Finished,Finished with Walk-Out
- Has fireplace: Yes
Interior area
- Living area range: 3500-5000 null
Video & virtual tour
Property
Parking
- Total spaces: 8
- Parking features: Private Double, Garage Door Opener
- Has garage: Yes
Features
- Stories: 2
- Has private pool: Yes
- Pool features: In Ground
Lot
- Size: 0.25 Acres
Details
- Parcel number: 031370078
Construction
Type & style
- Home type: SingleFamily
- Property subtype: Single Family Residence
Materials
- Stone, Stucco (Plaster)
- Foundation: Poured Concrete
- Roof: Asphalt Shingle
Utilities & green energy
- Sewer: Sewer
Community & HOA
Location
- Region: Richmond Hill
Financial & listing details
- Annual tax amount: C$15,256
- Date on market: 7/23/2026
Price history
Price history is unavailable.
Public tax history
Tax history is unavailable.
Climate risks
Neighborhood: L4C
Nearby schools
GreatSchools rating
No schools nearby
We couldn't find any schools near this home.


Similar homes
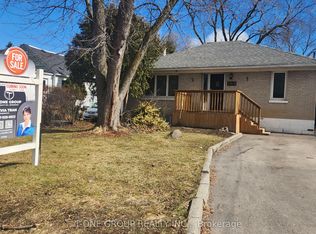
- C$2,758,0005 bd7 ba-- sqft212 Sussex Ave, Richmond Hill, ON L4C 2G2New Construction
 MLS ID #N13714830, RE/MAX REALTRON REALTY INC.. TRREB
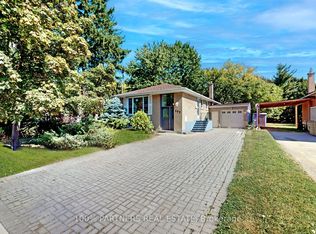
 - C$2,880,0005 bd6 ba-- sqft47 Hillhurst Dr, Richmond Hill, ON L4B 2V3For Sale
 MLS ID #N13698794, T-ONE GROUP REALTY INC.,. TRREB
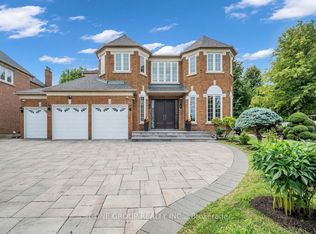
 - C$2,998,0004 bd5 ba-- sqft103 Duncan Rd, Richmond Hill, ON L4C 6J4For Sale
 MLS ID #N13079034, RE/MAX REALTRON REALTY INC.. TRREB
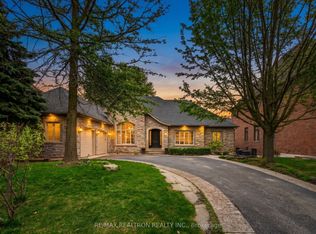
 - C$2,990,0006 bd7 ba-- sqft249 Holmes Ave, Toronto, ON M2N 4M9For Sale
 MLS ID #C13719032, RE/MAX REALTRON REALTY INC.. TRREB
