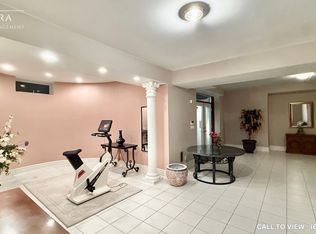
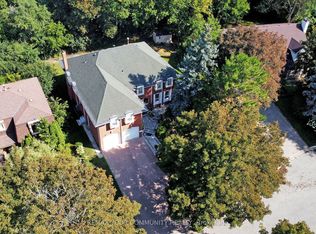
Outstanding Opportunity to Invest, Develop, Live In or Derive Income From This Well Maintained House Located on an Beautiful Treed & Private 83ft x 325 ft Estate Home Lot On A Sought After Prestigious Street in the Bayview & 16th Avenue Area. Surrounded By Multi Million Dollar Homes. The Property, Previously Renovated Has an Open Concept Floor Plan With Spacious Rooms Ideal For Entertaining. High Ceilings, Hardwood Floors, Circular Open Staircase, Custom Kitchen Cabinetry. Finished Basement with Separate Entrance, Family Room, Rec Room Plus Two Bedrooms and Lots of Storage. The Driveway is Renovated and Has Space for 8 Cars. Close to Schools, Stores, Transportation, 404/407. This Property has Great Potential to Build A Huge Home or Assemble Land For Development. This Property is Being Sold Under Power of Sale, "Where Is As Is". Attach Form 801 & Use Attached Documents & Sign Schedules B, C & D WITHOUT CHANGES. Allow 48 Hours Irrevocable.
For sale
C$2,599,900
156 Duncan Rd, Richmond Hill, ON L4C 6J8
6beds
4baths
Single Family Residence
Built in ----
0.62 Acres Lot
$-- Zestimate®
C$--/sqft
C$-- HOA
What's special
Open concept floor planHigh ceilingsHardwood floorsCircular open staircaseCustom kitchen cabinetryFamily roomRec room
- 86 days
- 21
- 0
Zillow last checked:
Listing updated:
Listed by:
GET SOLD REALTY INC.
Source: TRREB,MLS®#: N13565056 Originating MLS®#: Toronto Regional Real Estate Board
Originating MLS®#: Toronto Regional Real Estate BoardFacts & features
Interior
Bedrooms & bathrooms
- Bedrooms: 6
- Bathrooms: 4
Primary bedroom
- Level: Second
- Dimensions: 5.3 x 3.5
Bedroom 2
- Level: Second
- Dimensions: 4.26 x 3.25
Bedroom 3
- Level: Second
- Dimensions: 3.85 x 3.65
Bedroom 4
- Level: Second
- Dimensions: 3.6 x 3.3
Breakfast
- Level: Ground
- Dimensions: 3.05 x 3.05
Dining room
- Level: Ground
- Dimensions: 4.25 x 3.58
Family room
- Level: Ground
- Dimensions: 7.3 x 4.65
Kitchen
- Level: Ground
- Dimensions: 5.25 x 3.28
Living room
- Level: Ground
- Dimensions: 7.25 x 3.9
Recreation
- Level: Basement
- Dimensions: 5.12 x 3.6
Recreation
- Level: Basement
- Dimensions: 6 x 4.4
Recreation
- Level: Basement
- Dimensions: 5.45 x 4
Heating
- Forced Air, Gas
Cooling
- Central Air
Features
- Storage, In-Law Capability
- Basement: Apartment,Separate Entrance
- Has fireplace: Yes
Interior area
- Living area range: 1500-2000 null
Property
Parking
- Total spaces: 10
- Parking features: Private
- Has garage: Yes
Features
- Stories: 2
- Pool features: None
Lot
- Size: 0.62 Acres
- Features: Public Transit, Place Of Worship, Park
Details
- Parcel number: 031110155
Construction
Type & style
- Home type: SingleFamily
- Property subtype: Single Family Residence
Materials
- Brick, Stucco (Plaster)
- Foundation: Poured Concrete
- Roof: Asphalt Shingle
Utilities & green energy
- Sewer: Sewer
Community & HOA
Location
- Region: Richmond Hill
Financial & listing details
- Annual tax amount: C$13,266
- Date on market: 7/15/2026
Price history
Price history is unavailable.
Public tax history
Tax history is unavailable.
Climate risks
Neighborhood: L4C
Nearby schools
GreatSchools rating
No schools nearby
We couldn't find any schools near this home.

Similar homes
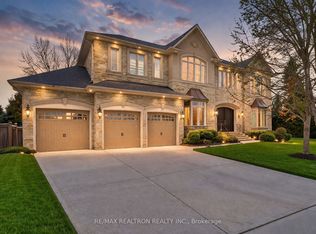
- C$2,498,0005 bd5 ba-- sqft6 White Oak Cres, Richmond Hill, ON L4B 3R3For Sale
 MLS ID #N13226202, RE/MAX REALTRON REALTY INC.. TRREB
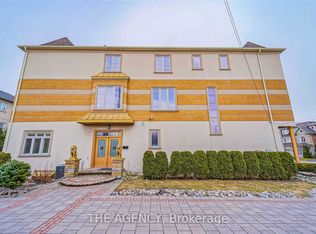
 - C$2,138,0006 bd7 ba-- sqft36 Fern Ave, Richmond Hill, ON L4B 3R5For Sale
 MLS ID #N13797676, RE/MAX REALTRON REALTY INC.. TRREB
 - C$2,538,0006 bd6 ba-- sqft9 A Anglin Dr, Richmond Hill, ON L4E 3M5For Sale
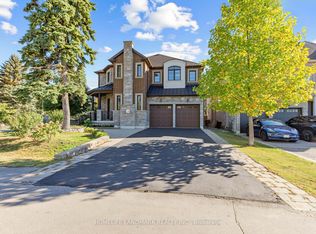 MLS ID #N13861308, HOMELIFE LANDMARK REALTY INC.. TRREB
 - C$2,289,0006 bd6 ba-- sqft88 Cambridge Cres, Richmond Hill, ON L4C 6G2For Sale
 MLS ID #N13751402, REMAX YOUR COMMUNITY REALTY. TRREB
