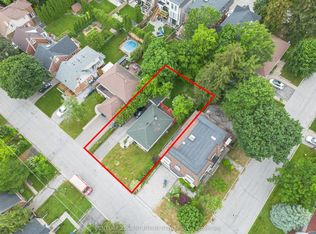
Renovators Dream!!! Welcome Home to 29 Doverwood Court! Tucked away on a serene, child-friendly court on a 58 x 126 foot south facing lot, this bright and elegant 4-bedroom detached home offers the perfect blend of quiet neighborhood charm and urban convenience. The coveted south-facing exposure floods the spacious layout with natural light, leading out to an expansive, private backyard oasis perfect for family entertaining. Enjoy absolute peace of mind with a brand-new gas furnace (2025). Just a short stroll to Yonge Street, effortless TTC transit, premier local shops, and fantastic dining. Move right in, customize to your taste, or expand down the road. A rare opportunity to plant roots in a top-tier community!
For sale
C$1,399,000
29 Doverwood Ct, Toronto, ON M2M 2G6
4beds
2baths
Single Family Residence
Built in ----
7,308 Square Feet Lot
$-- Zestimate®
C$--/sqft
C$-- HOA
What's special
Serene child-friendly court
- 204 days
- 12
- 0
Zillow last checked:
Listing updated:
Listed by:
ROYAL LEPAGE REAL ESTATE SERVICES LTD.
Source: TRREB,MLS®#: C12933114 Originating MLS®#: Toronto Regional Real Estate Board
Originating MLS®#: Toronto Regional Real Estate BoardFacts & features
Interior
Bedrooms & bathrooms
- Bedrooms: 4
- Bathrooms: 2
Primary bedroom
- Level: Second
- Dimensions: 4.07 x 3.69
Bedroom 2
- Level: Second
- Dimensions: 2.95 x 2.74
Bedroom 3
- Level: Second
- Dimensions: 2.8 x 2.67
Bedroom 4
- Level: Second
- Dimensions: 3.68 x 3.36
Breakfast
- Level: Ground
- Dimensions: 2.64 x 2.24
Dining room
- Level: Ground
- Dimensions: 3.69 x 3.55
Kitchen
- Level: Ground
- Dimensions: 3.55 x 2.64
Living room
- Level: Ground
- Dimensions: 4.14 x 3.69
Recreation
- Level: Lower
- Dimensions: 7.43 x 3.36
Heating
- Forced Air, Gas
Cooling
- Central Air
Features
- None
- Basement: Finished
- Has fireplace: No
Interior area
- Living area range: 1100-1500 null
Property
Parking
- Total spaces: 3
- Parking features: Private Double
- Has garage: Yes
Features
- Stories: 2
- Pool features: None
Lot
- Size: 7,308 Square Feet
Construction
Type & style
- Home type: SingleFamily
- Property subtype: Single Family Residence
Materials
- Brick
- Foundation: Unknown
- Roof: Asphalt Shingle
Utilities & green energy
- Sewer: Sewer
Community & HOA
Location
- Region: Toronto
Financial & listing details
- Annual tax amount: C$8,076
- Date on market: 3/29/2026
Price history
Price history is unavailable.
Public tax history
Tax history is unavailable.
Climate risks
Neighborhood: Newtonbrook East
Nearby schools
GreatSchools rating
No schools nearby
We couldn't find any schools near this home.

Similar homes
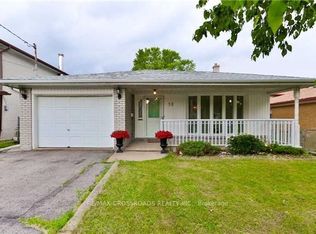
- C$1,600,0004 bd3 ba-- sqft24 Burleigh Heights Dr, Toronto, ON M2K 1Y7For Sale
 MLS ID #C14089180, ROYAL LEPAGE REAL ESTATE SERVICES LTD.. TRREB
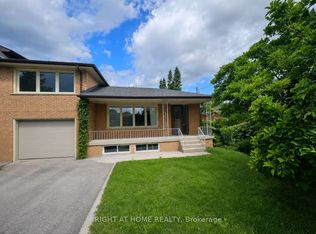
 - C$1,380,0004 bd2 ba-- sqft200 Elmhurst Ave, Toronto, ON M2N 1S3For Sale
 MLS ID #C13697666, CENTURY 21 LANDUNION REALTY INC.. TRREB
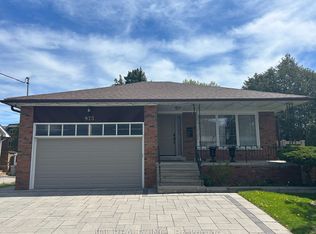
 - C$1,279,0004 bd3 ba-- sqft85 Snowcrest Ave, Toronto, ON M2K 2K9For Sale
 MLS ID #C13846650, RE/MAX REAL ESTATE CENTRE INC.. TRREB
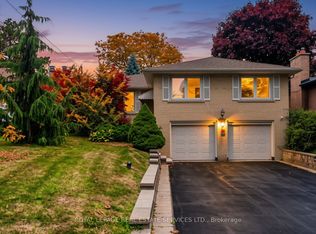
 - C$1,389,0004 bd3 ba-- sqft58 Shelborne Ave, Toronto, ON M5N 1Z1For Sale
 MLS ID #C13776286, SUTTON GROUP-TOWER REALTY LTD.. TRREB
