50 ft. Lot Can Potentially Be Severed into 2 - Amazing Investment Opportunity (Subject to City Approval) --------- Calling All Developers, Builders, Investors, the most favorable lot size: 50 x 128 ft. for builders to build a massive custom home, nestled in a desirable Multi-Million Dollar Homes neighborhood close to Subway, schools, parks, shopping and Restaurants. large eat-in kitchen, beautiful family room with a fireplace.
For sale
C$1,688,000
165 Florence Ave, Toronto, ON M2N 1G5
5beds
3baths
Single Family Residence
Built in ----
6,400 Square Feet Lot
$-- Zestimate®
C$--/sqft
C$-- HOA
What's special
Large eat-in kitchen
- 317 days
- 10
- 2
Zillow last checked:
Listing updated:
Listed by:
RE/MAX ATRIUM HOME REALTY
Source: TRREB,MLS®#: C12593664 Originating MLS®#: Toronto Regional Real Estate Board
Originating MLS®#: Toronto Regional Real Estate BoardFacts & features
Interior
Bedrooms & bathrooms
- Bedrooms: 5
- Bathrooms: 3
Primary bedroom
- Description: Primary Bedroom
- Level: Upper
- Area: 21.38 Square Meters
- Area source: Other
- Dimensions: 4.75 x 4.50
Bedroom
- Description: Bedroom
- Level: Main
- Area: 10.92 Square Meters
- Area source: Other
- Dimensions: 3.70 x 2.95
Bedroom
- Description: Bedroom
- Level: Basement
- Area: 16.18 Square Meters
- Area source: Other
- Dimensions: 4.42 x 3.66
Bedroom
- Description: Bedroom
- Level: Main
- Area: 10.95 Square Meters
- Area source: Other
- Dimensions: 3.65 x 3.00
Family room
- Description: Family Room
- Level: Upper
- Area: 31.83 Square Meters
- Area source: Other
- Dimensions: 7.25 x 4.39
Kitchen
- Description: Kitchen
- Level: Main
- Area: 11.38 Square Meters
- Area source: Other
- Dimensions: 3.50 x 3.25
Living room
- Description: Living Room
- Level: Main
- Area: 29.1 Square Meters
- Area source: Other
- Dimensions: 6.00 x 4.85
Recreation
- Description: Recreation
- Level: Second
- Area: 97.52 Square Meters
- Area source: Other
- Dimensions: 10.67 x 9.14
Heating
- Forced Air, Gas
Cooling
- Central Air
Features
- Other
- Basement: Finished
- Has fireplace: Yes
Interior area
- Living area range: 1500-2000 null
Property
Parking
- Total spaces: 4
- Parking features: Private
Features
- Pool features: None
Lot
- Size: 6,400 Square Feet
Details
- Parcel number: 101840307
Construction
Type & style
- Home type: SingleFamily
- Property subtype: Single Family Residence
Materials
- Stucco (Plaster), Other
- Foundation: Unknown
- Roof: Asphalt Shingle
Utilities & green energy
- Sewer: Sewer
Community & HOA
Location
- Region: Toronto
Financial & listing details
- Annual tax amount: C$8,440
- Date on market: 12/2/2025
Price history
Price history is unavailable.
Public tax history
Tax history is unavailable.
Climate risks
Neighborhood: Lansing
Nearby schools
GreatSchools rating
No schools nearby
We couldn't find any schools near this home.
Similar homes
- C$1,700,0003 bd2 ba-- sqft106 Johnston Ave, Toronto, ON M2N 1H2For Sale
 MLS ID #C12874086, HOMELIFE/MIRACLE REALTY LTD. TRREB
 - C$1,690,0005 bd3 ba-- sqft144 Wedgewood Dr, Toronto, ON M2M 2H7For Sale
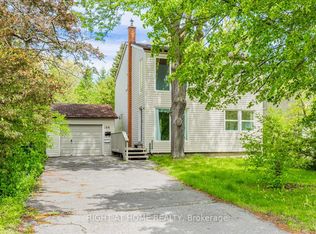 MLS ID #C12143089, RIGHT AT HOME REALTY INC.. TRREB
 - C$1,380,0004 bd2 ba-- sqft200 Elmhurst Ave, Toronto, ON M2N 1S3For Sale
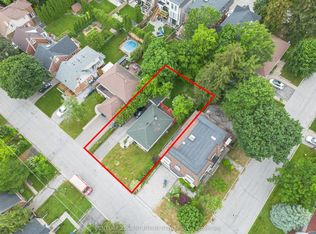 MLS ID #C13697666, CENTURY 21 LANDUNION REALTY INC.. TRREB
 - C$1,888,0004 bd3 ba-- sqft78 Spring Garden Ave, Toronto, ON M2N 3G3For Sale
 MLS ID #C13440832, RE/MAX CONDOS PLUS CORPORATION. TRREB
