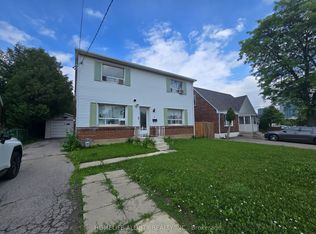
Very Large Bungalow With Addition In The Back. Large Basement With Separate Entrance. Master Bedroom With Large Closet And Walk In And 3Pc Ensuite. Excellent Opportunity!!! Beautiful Street. Walk To Yonge/Sheppard Subway. Large Lot And Back Yard. Kitchen W/Breakfast Area And W/Out To Deck. Newly Renovated Home, New Floors. Newly Painted, New Front Door.
For sale
C$1,548,000
174 Johnston Ave, Toronto, ON M2N 1H3
5beds
3baths
Single Family Residence
Built in ----
6,500 Square Feet Lot
$-- Zestimate®
C$--/sqft
C$-- HOA
What's special
Very large bungalowBeautiful streetNewly renovated homeNew floorsNewly painted
- 137 days
- 6
- 0
Zillow last checked:
Listing updated:
Listed by:
HOMELIFE/CIMERMAN REAL ESTATE LIMITED
Source: TRREB,MLS®#: C13413340 Originating MLS®#: Toronto Regional Real Estate Board
Originating MLS®#: Toronto Regional Real Estate BoardFacts & features
Interior
Bedrooms & bathrooms
- Bedrooms: 5
- Bathrooms: 3
Primary bedroom
- Level: Main
- Dimensions: 6 x 4.44
Bedroom
- Level: Basement
- Dimensions: 6.5 x 3.3
Bedroom 2
- Level: Main
- Dimensions: 3.42 x 2.77
Bedroom 2
- Level: Basement
- Dimensions: 5.88 x 5.22
Bedroom 3
- Level: Main
- Dimensions: 3.48 x 3.21
Dining room
- Level: Main
- Dimensions: 3.45 x 3.21
Kitchen
- Level: Main
- Dimensions: 3.88 x 3.21
Laundry
- Level: Basement
- Dimensions: 2.71 x 3.46
Living room
- Level: Main
- Dimensions: 5 x 3.51
Heating
- Forced Air, Gas
Cooling
- Central Air
Features
- Other
- Basement: Finished,Separate Entrance
- Has fireplace: Yes
Interior area
- Living area range: 1100-1500 null
Property
Parking
- Total spaces: 5
- Parking features: Private
- Has garage: Yes
Features
- Pool features: None
Lot
- Size: 6,500 Square Feet
- Features: Other, Park, School, School Bus Route
Details
- Parcel number: 101840167
Construction
Type & style
- Home type: SingleFamily
- Architectural style: Bungalow
- Property subtype: Single Family Residence
Materials
- Brick
- Foundation: Concrete
- Roof: Asphalt Shingle
Utilities & green energy
- Sewer: Sewer
Community & HOA
Location
- Region: Toronto
Financial & listing details
- Annual tax amount: C$9,123
- Date on market: 6/8/2026
Price history
Price history is unavailable.
Public tax history
Tax history is unavailable.
Climate risks
Neighborhood: Lansing
Nearby schools
GreatSchools rating
No schools nearby
We couldn't find any schools near this home.


Similar homes
- C$1,699,0003 bd3 ba-- sqft59 E Cameron Ave, Toronto, ON M2N 1C9For Sale
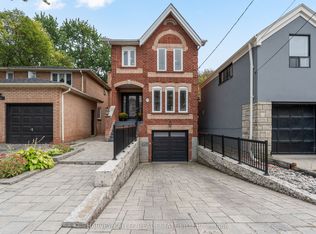 MLS ID #C13840134, HARVEY KALLES REAL ESTATE LTD.. TRREB
 - C$1,450,0005 bd2 ba-- sqft288 Betty Ann Dr, Toronto, ON M2R 1B1For Sale
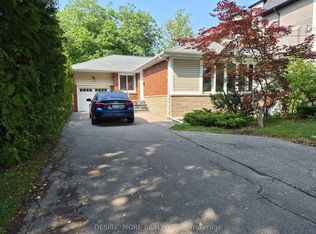 MLS ID #C13758136, DESIRE MORE REALTY INC.. TRREB
 - C$1,508,0005 bd4 ba-- sqft228 Hollywood Ave, Toronto, ON M2N 3K6For Sale
 MLS ID #C13678216, HOMELIFE LANDMARK REALTY INC.. TRREB
 - C$1,698,8005 bd3 ba-- sqft4 Bevdale Rd N, Toronto, ON M2N 2G2For Sale
 MLS ID #C13766562, HOMELIFE ALLCITY REALTY INC.. TRREB
