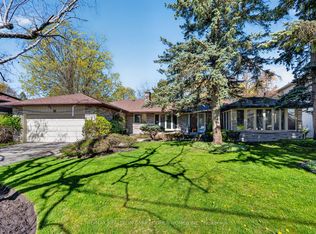
Attention builders, developers and investors! One of very few homes backing directly onto Rippleton Park. Don't miss this warm and inviting family home in the highly desirable Banbury-Don Mills neighbourhood! Rarely offered, bungalow detached home with new paint - move right in, or take advantage of the exceptional potential to renovate, reimagine, or build your dream home on this premium 70 x 110 ft lot! Detached garage plus parking for 4. This spacious home boasts a very functional layout with generous principal rooms - perfect for entertaining. A functional galley kitchen with large living and dining room with wood-burning fireplace, overlooking backyard & park, laminate flooring throughout. The finished basement with separate entrance features two bedrooms, one bathroom, walkup to backyard - ideal for in-law suite or future rental potential. The mature treed lot features an oversized backyard stepped out to the park! Situated within steps to many nearby parks, ravines & trails, minutes from Hwy 404 & 401,Shops at Don Mills, Don Mills trails. The location also offers access to top-rated schools, including Rippleton Public School and York Mills Collegiate Institute. Close to renowned private schools (including TFS, Havergal, Crestwood, Crescent & UCC), private clubs (Rosedale Golf Club, Granite Club, and Donalda Golf Club) and botanical garden (Edwards Gardens). And the very best that York Mills has to offer!
For sale
C$2,280,000
3 Greengate Rd, Toronto, ON M3B 1E7
5beds
2baths
Single Family Residence
Built in ----
7,707 Square Feet Lot
$-- Zestimate®
C$--/sqft
C$-- HOA
What's special
New paintFunctional galley kitchenOverlooking backyard and parkLaminate flooring throughoutWalkup to backyardMature treed lot
- 8 days
- 16
- 0
Zillow last checked:
Listing updated:
Listed by:
RE/MAX REALTRON BARRY COHEN HOMES INC.
Source: TRREB,MLS®#: C13839960 Originating MLS®#: Toronto Regional Real Estate Board
Originating MLS®#: Toronto Regional Real Estate BoardFacts & features
Interior
Bedrooms & bathrooms
- Bedrooms: 5
- Bathrooms: 2
Heating
- Forced Air, Gas
Cooling
- Central Air
Features
- Flooring: Carpet Free
- Basement: Finished,Separate Entrance
- Has fireplace: No
- Fireplace features: Living Room
Interior area
- Living area range: 1100-1500 null
Property
Parking
- Total spaces: 4
- Parking features: Garage
- Has garage: Yes
Features
- Pool features: None
Lot
- Size: 7,707 Square Feet
Details
- Parcel number: 101200164
Construction
Type & style
- Home type: SingleFamily
- Architectural style: Bungalow
- Property subtype: Single Family Residence
Materials
- Brick
- Foundation: Unknown
- Roof: Asphalt Shingle
Utilities & green energy
- Sewer: Sewer
Community & HOA
Location
- Region: Toronto
Financial & listing details
- Annual tax amount: C$10,210
- Date on market: 9/29/2026
Price history
Price history is unavailable.
Public tax history
Tax history is unavailable.
Climate risks
Neighborhood: Banbury
Nearby schools
GreatSchools rating
No schools nearby
We couldn't find any schools near this home.


Similar homes
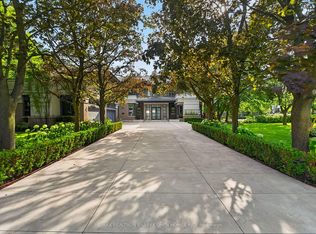
- C$2,299,9005 bd4 ba-- sqft5 Alderdale Ct, Toronto, ON M3B 2H8For Sale
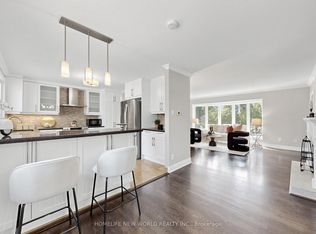 MLS ID #C13751262, HOMELIFE NEW WORLD REALTY INC.. TRREB
 - C$1,980,0005 bd3 ba-- sqft15 Alamosa Dr, Toronto, ON M2J 2N6For Sale
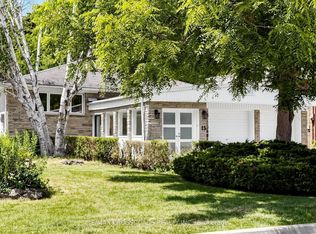 MLS ID #C13627490, RE/MAX CROSSROADS REALTY INC.. TRREB
 - C$1,650,0005 bd3 ba-- sqft30 Paperbirch Dr, Toronto, ON M3C 2E7For Sale
 MLS ID #C13704666, HOMELIFE LANDMARK REALTY INC.. TRREB
 - C$1,780,0004 bd2 ba-- sqft45 Hurlingham Cres, Toronto, ON M3B 2P9For Sale
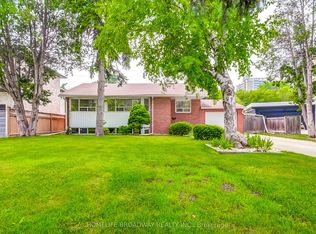 MLS ID #C12948122, HOMELIFE BROADWAY REALTY INC.. TRREB
