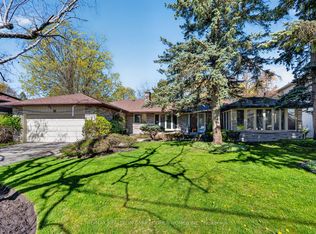
Rarely Offered Exquisite Private Home in the Heart of Toronto! Large Premium Ravine Lot With 100 Ft Frontage Besides Prestigious Edwards Gardens! Over 5,800 sqft of Interior Living Space plus 2,300 sqft in Basement! This Beautifully Uniquely Designed Home W/Distinction & Elegance! Bordering On Ravine Setting Offers Peaceful Living & Ideally Designed For Entertaining. Just Minutes Away From Edward Gardens, Top Public and Private Schools, TTC Bus Station, Malls, Shopping And Highway. Perfect lot for self-living or Redevelopment!!
For sale
C$5,680,000
16 Brian Cliff Dr, Toronto, ON M3B 2G2
8beds
8baths
Single Family Residence
Built in ----
1 Square Feet Lot
$-- Zestimate®
C$--/sqft
C$-- HOA
What's special
- 100 days
- 26
- 2
Zillow last checked:
Listing updated:
Listed by:
MAPLE LIFE REALTY INC.
Source: TRREB,MLS®#: C13540162 Originating MLS®#: Toronto Regional Real Estate Board
Originating MLS®#: Toronto Regional Real Estate BoardFacts & features
Interior
Bedrooms & bathrooms
- Bedrooms: 8
- Bathrooms: 8
Primary bedroom
- Description: Primary Bedroom
- Level: Ground
- Area: 35.12 Square Meters
- Area source: Other
- Dimensions: 4.67 x 7.52
Bedroom
- Description: Bedroom
- Level: Second
- Area: 17.51 Square Meters
- Area source: Other
- Dimensions: 4.67 x 3.75
Bedroom
- Description: Bedroom
- Level: Ground
- Area: 16.61 Square Meters
- Area source: Other
- Dimensions: 4.28 x 3.88
Bedroom
- Description: Bedroom
- Level: Second
- Area: 14.77 Square Meters
- Area source: Other
- Dimensions: 4.60 x 3.21
Bedroom
- Description: Bedroom
- Level: Ground
- Area: 20.29 Square Meters
- Area source: Other
- Dimensions: 4.41 x 4.60
Bedroom
- Description: Bedroom
- Level: Ground
- Area: 21.89 Square Meters
- Area source: Other
- Dimensions: 4.59 x 4.77
Dining room
- Description: Dining Room
- Level: Ground
- Area: 29.57 Square Meters
- Area source: Other
- Dimensions: 4.88 x 6.06
Family room
- Description: Family Room
- Level: Ground
- Area: 35.51 Square Meters
- Area source: Other
- Dimensions: 4.98 x 7.13
Foyer
- Description: Foyer
- Level: Ground
- Area: 55.35 Square Meters
- Area source: Other
- Dimensions: 7.84 x 7.06
Kitchen
- Description: Kitchen
- Level: Ground
- Area: 24.19 Square Meters
- Area source: Other
- Dimensions: 4.20 x 5.76
Living room
- Description: Living Room
- Level: Ground
- Area: 22.84 Square Meters
- Area source: Other
- Dimensions: 4.46 x 5.12
Office
- Description: Office
- Level: Ground
- Area: 18.17 Square Meters
- Area source: Other
- Dimensions: 4.60 x 3.95
Heating
- Forced Air, Gas
Cooling
- Central Air
Appliances
- Included: Countertop Range
Features
- Flooring: Carpet Free
- Basement: Finished
- Has fireplace: Yes
Interior area
- Living area range: 5000 + null
Property
Parking
- Total spaces: 10
- Parking features: Circular Driveway
- Has attached garage: Yes
Features
- Stories: 2
- Has private pool: Yes
- Pool features: In Ground
- Has view: Yes
- View description: Creek/Stream
- Has water view: Yes
- Water view: Creek/Stream
Lot
- Size: 1 Square Feet
- Features: Irregular Lot, Park, Public Transit, River/Stream, Place Of Worship
- Topography: Wooded/Treed
Details
- Parcel number: 101260418
Construction
Type & style
- Home type: SingleFamily
- Property subtype: Single Family Residence
Materials
- Stone, Wood
- Foundation: Unknown
- Roof: Other
Utilities & green energy
- Sewer: Sewer
Community & HOA
Location
- Region: Toronto
Financial & listing details
- Annual tax amount: C$26,165
- Date on market: 7/8/2026
Price history
Price history is unavailable.
Public tax history
Tax history is unavailable.
Climate risks
Neighborhood: Banbury
Nearby schools
GreatSchools rating
No schools nearby
We couldn't find any schools near this home.

Similar homes
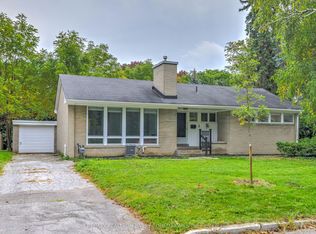
- C$5,580,0007 bd6 ba-- sqft31 Arjay Cres, Toronto, ON M2L 1C6For Sale
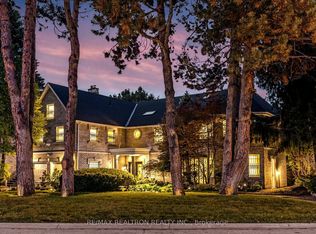 MLS ID #C13816620, RE/MAX REALTRON REALTY INC.. TRREB
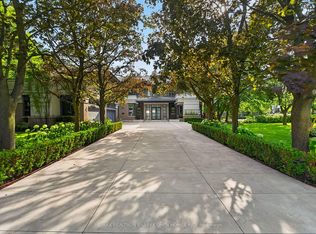
 - C$5,500,0006 bd8 ba-- sqft18 Heathcote Ave, Toronto, ON M2L 1Y7New Construction
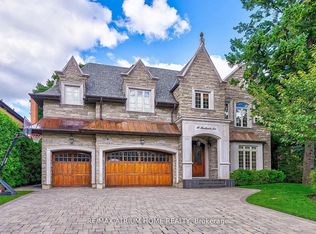 MLS ID #C13674474, RE/MAX ATRIUM HOME REALTY. TRREB
 - C$5,988,0008 bd5 ba-- sqft28 Dunvegan Rd, Toronto, ON M4V 2P6For Sale
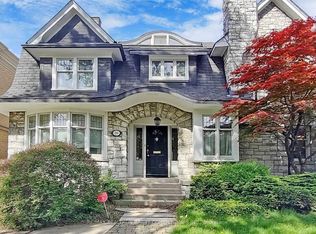 MLS ID #C13866034, RE/MAX REALTRON BARRY COHEN HOMES INC.. TRREB
 - C$3,988,0005 bd6 ba-- sqft16 Sagewood Dr, Toronto, ON M3B 3G5For Sale
 MLS ID #C14030706, RE/MAX REALTRON REALTY INC.. TRREB
