Originally built in 1956 and thoughtfully expanded in the 1970s as the private residence of an architect and art enthusiast, 10 Wetherfield Place is an authentic expression of mid-century modern design. Warmth and character are felt throughout, from exposed beams and artisanal tile to a skylit kitchen and inviting family room centred around a brick fireplace, with expansive windows overlooking the pool. This distinctive backsplit lives much like a bungalow, with the living room, dining room, kitchen and family room all on one level, three bedrooms sit just a few steps up in a private wing. The walk-out lower level offers a spacious recreation room with a second fireplace and wet bar, fourth bedroom or office, and 3 piece bath - an ideal setup for guests or a private workspace. Set on an expansive 70' x 110' lot on a quiet cul-de-sac, the property features an inground pool, beautiful landscaping and an attached garage. Top-ranked Rippleton PS is a short walk away, York Mills CI, TFS, Crescent, Bayview Glen, Havergal, the Granite Club, Donalda Club and CF Shops at Don Mills are all nearby. Approximately 2,270 sq. ft. above grade plus 707 sq. ft. on the lower level, per floor plan. A rare opportunity to preserve its mid-century character, renovate to suit, or build new! Book a showing today to explore the possibilities.
For sale
C$1,880,000
10 Wetherfield Pl, Toronto, ON M3B 2E1
4beds
3baths
Single Family Residence
Built in ----
7,704 Square Feet Lot
$-- Zestimate®
C$--/sqft
C$-- HOA
What's special
Exposed beamsArtisanal tileSkylit kitchenAttached garageQuiet cul-de-sacInground poolBeautiful landscaping
- 3 days
- 85
- 20
Zillow last checked:
Listing updated:
Listed by:
RARE REAL ESTATE
Source: TRREB,MLS®#: C14011710 Originating MLS®#: Toronto Regional Real Estate Board
Originating MLS®#: Toronto Regional Real Estate BoardFacts & features
Interior
Bedrooms & bathrooms
- Bedrooms: 4
- Bathrooms: 3
Heating
- Forced Air, Gas
Cooling
- Central Air
Features
- Sauna
- Basement: Finished with Walk-Out
- Has fireplace: Yes
- Fireplace features: Family Room, Recreation Room
Interior area
- Living area range: 2000-2500 null
Video & virtual tour
Property
Parking
- Total spaces: 4
- Parking features: Garage
- Has garage: Yes
Features
- Patio & porch: Patio
- Exterior features: Landscaped, Recreational Area
- Has private pool: Yes
- Pool features: In Ground
- Has view: Yes
- View description: Pool
Lot
- Size: 7,704 Square Feet
- Features: Arts Centre, Fenced Yard, Park, Public Transit, Rec./Commun.Centre
Details
- Parcel number: 101200132
Construction
Type & style
- Home type: SingleFamily
- Property subtype: Single Family Residence
Materials
- Brick
- Foundation: Concrete
- Roof: Asphalt Shingle
Utilities & green energy
- Sewer: Sewer
Community & HOA
Location
- Region: Toronto
Financial & listing details
- Annual tax amount: C$11,930
- Date on market: 10/13/2026
Price history
Price history is unavailable.
Public tax history
Tax history is unavailable.
Climate risks
Neighborhood: Banbury
Nearby schools
GreatSchools rating
No schools nearby
We couldn't find any schools near this home.

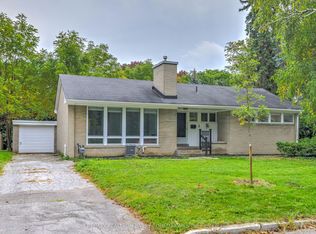
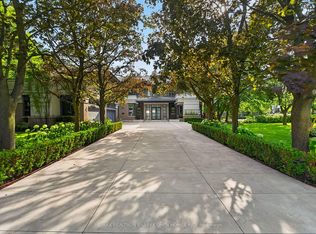
Similar homes
- C$1,898,0003 bd2 ba-- sqft91 Larkfield Dr, Toronto, ON M3B 2H6For Sale
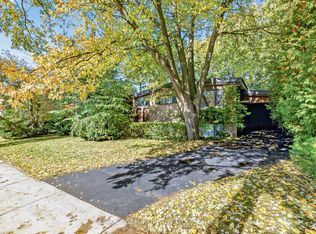 MLS ID #C14033236, RE/MAX HALLMARK REALTY LTD.. TRREB
 - C$1,900,0005 bd2 ba-- sqft19 Brookwood Ct, Toronto, ON M3C 2C1For Sale
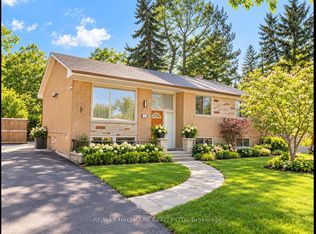 MLS ID #C14085120, RE/MAX HALLMARK REALTY LTD.. TRREB
 - C$1,998,0004 bd4 ba-- sqft59 Chipstead Rd, Toronto, ON M3B 3E8For Sale
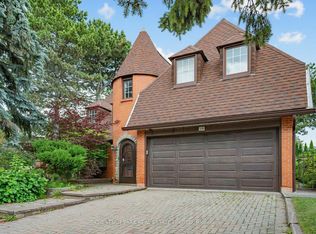 MLS ID #C14030702, CHESTNUT PARK REAL ESTATE LIMITED. TRREB
 - C$1,888,8884 bd4 ba-- sqft127 Glenvale Blvd, Toronto, ON M4G 2W1For Sale
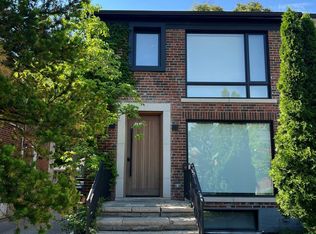 MLS ID #C14028884, BRIDLEPATH PROGRESSIVE REAL ESTATE INC.. TRREB
