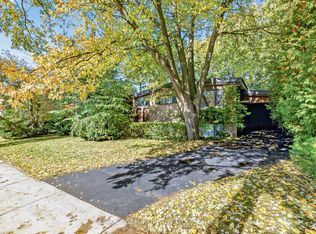
A rare find on one of the largest lots in the neighbourhood! Located in an excellent school district with highly rated Rippleton PS, Windfields MS, St. Andrew's MS and York Mills CI nearby. This spacious 3-bedroom bungalow sits on an exceptional property, offering an abundance of outdoor space in a fantastic location = the dream for people who love outdoor entertaining and/or gardening. The bright main floor features large windows, an L-shaped living and dining area, and a modern kitchen with a walkout to the backyard. The living room is enhanced by pot lights, while the generously sized primary bedroom enjoys peaceful views of the yard. The basement adds plenty of versatility, featuring a large recreation room with pot lights, two additional bedrooms, a bathroom, workshop, wine storage pantry and kitchen rough-ins. A spacious driveway provides ample parking. Enjoy the convenience of having Talwood Park around the corner and being minutes from the Toronto Botanical Garden, Wilket Creek Trail, the Bridle Path, the Shops at Don Mills and several transit options. It's a great opportunity to enjoy a substantial lot in one of Toronto's most desirable neighbourhoods.
For sale
C$1,789,000
5 Tadcaster Pl, Toronto, ON M3B 1G6
6beds
2baths
Single Family Residence
Built in ----
7,748 Square Feet Lot
$-- Zestimate®
C$--/sqft
C$-- HOA
What's special
Abundance of outdoor spaceBright main floorLarge windowsModern kitchenWalkout to the backyardGenerously sized primary bedroomTwo additional bedrooms
- 4 days
- 20
- 2
Zillow last checked:
Listing updated:
Listed by:
EXP REALTY
Source: TRREB,MLS®#: C13886634 Originating MLS®#: Toronto Regional Real Estate Board
Originating MLS®#: Toronto Regional Real Estate BoardFacts & features
Interior
Bedrooms & bathrooms
- Bedrooms: 6
- Bathrooms: 2
Primary bedroom
- Level: Ground
- Dimensions: 3.79 x 3
Bedroom 2
- Level: Ground
- Dimensions: 2.77 x 3
Bedroom 3
- Level: Ground
- Dimensions: 2.69 x 3.63
Bedroom 4
- Level: Basement
- Dimensions: 4.22 x 2.44
Bedroom 5
- Level: Basement
- Dimensions: 4.24 x 3.81
Other
- Level: Basement
- Dimensions: 8.41 x 5.92
Dining room
- Level: Ground
- Dimensions: 3.3 x 3.91
Kitchen
- Level: Ground
- Dimensions: 2.67 x 3.91
Living room
- Level: Ground
- Dimensions: 7.37 x 3.71
Workshop
- Level: Basement
- Dimensions: 3.4 x 2.34
Heating
- Forced Air, Gas
Cooling
- Central Air
Features
- Flooring: Carpet Free
- Basement: Finished
- Has fireplace: No
Interior area
- Living area range: 1100-1500 null
Video & virtual tour
Property
Parking
- Total spaces: 3
- Parking features: Private
Features
- Pool features: None
Lot
- Size: 7,748 Square Feet
- Features: Park, School, Wooded/Treed, Cul de Sac/Dead End, Public Transit, Library
Details
- Additional structures: Shed
- Parcel number: 101190070
Construction
Type & style
- Home type: SingleFamily
- Architectural style: Bungalow
- Property subtype: Single Family Residence
Materials
- Brick
- Foundation: Unknown
- Roof: Asphalt Shingle
Utilities & green energy
- Sewer: Sewer
Community & HOA
Location
- Region: Toronto
Financial & listing details
- Annual tax amount: C$11,026
- Date on market: 10/12/2026
Price history
Price history is unavailable.
Public tax history
Tax history is unavailable.
Climate risks
Neighborhood: Banbury
Nearby schools
GreatSchools rating
No schools nearby
We couldn't find any schools near this home.


Similar homes
- C$1,900,0005 bd2 ba-- sqft19 Brookwood Ct, Toronto, ON M3C 2C1For Sale
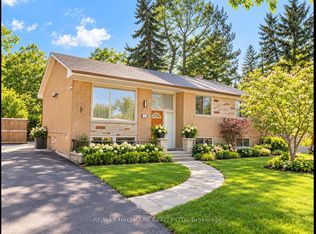 MLS ID #C14085120, RE/MAX HALLMARK REALTY LTD.. TRREB
 - C$1,880,0004 bd3 ba-- sqft10 Wetherfield Pl, Toronto, ON M3B 2E1For Sale
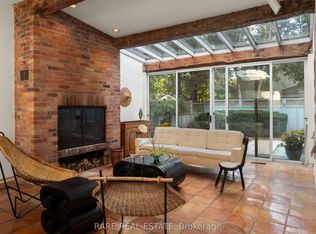 MLS ID #C14011710, RARE REAL ESTATE. TRREB
 - C$1,898,0003 bd2 ba-- sqft91 Larkfield Dr, Toronto, ON M3B 2H6For Sale
 MLS ID #C14033236, RE/MAX HALLMARK REALTY LTD.. TRREB
 - C$1,999,0006 bd6 ba-- sqft40 Tottenham Rd, Toronto, ON M3C 2J4New Construction
 MLS ID #C13884144, TAIHOME REALTY INC.. TRREB
