Spacious luxury residence located in the prestigious C13 Banbury-Don Mills neighbourhood, surrounded by parks, ravines, and scenic bicycle trails. Just a few minutes' walk to Edwards Gardens and close to the Bridle Path. Features an extra-wide frontage with a circular drive-through driveway and a three-car garage with direct interior access.Enjoy an indoor pool and a professionally finished nanny/in-law suite with separate entrance, easily convertible back to a recreation room. Two story grand foyer with skylight and soaring ceilings.Situated within top-ranking school districts, including Windfields Middle School, York Mills Collegiate Institute, French, Catholic, and private schools. One of Toronto's most desirable neighbourhoods. Minutes to highways, Midtown, and approximately 20 minutes to Downtown Toronto.
For sale
C$3,599,000
21 Kirkdale Cres, Toronto, ON M3B 2J7
7beds
5baths
Single Family Residence
Built in ----
8,611 Square Feet Lot
$-- Zestimate®
C$--/sqft
C$-- HOA
What's special
Extra-wide frontageCircular drive-through drivewayIndoor pool
- 152 days
- 44
- 1
Zillow last checked:
Listing updated:
Listed by:
HOMELIFE LANDMARK REALTY INC.
Source: TRREB,MLS®#: C12985148 Originating MLS®#: Toronto Regional Real Estate Board
Originating MLS®#: Toronto Regional Real Estate BoardFacts & features
Interior
Bedrooms & bathrooms
- Bedrooms: 7
- Bathrooms: 5
Primary bedroom
- Level: Second
- Dimensions: 6.93 x 4.09
Bedroom 2
- Level: Second
- Dimensions: 5.53 x 3.97
Bedroom 3
- Level: Second
- Dimensions: 4.15 x 3.95
Bedroom 4
- Level: Second
- Dimensions: 5.04 x 3.36
Bedroom 5
- Level: Second
- Dimensions: 4.11 x 3.26
Dining room
- Level: Main
- Dimensions: 9.8 x 4.15
Family room
- Level: Main
- Dimensions: 7.19 x 4.08
Kitchen
- Level: Main
- Dimensions: 6.41 x 4.13
Library
- Level: Main
- Dimensions: 4.36 x 3.5
Living room
- Level: Main
- Dimensions: 5.92 x 4.08
Heating
- Forced Air, Gas
Cooling
- Central Air
Features
- Central Vacuum, Guest Accommodations, In-Law Suite
- Basement: Apartment,Walk-Up Access,Finished
- Has fireplace: Yes
- Fireplace features: Living Room
Interior area
- Living area range: 3500-5000 null
Property
Parking
- Total spaces: 12
- Parking features: Circular Driveway, Garage Door Opener
- Has garage: Yes
Features
- Stories: 2
- Patio & porch: Deck
- Exterior features: Landscaped, Year Round Living
- Has private pool: Yes
- Pool features: Indoor
- Waterfront features: None
Lot
- Size: 8,611 Square Feet
- Features: Fenced Yard, Rectangular Lot
Details
- Additional structures: Fence - Full, Sauna
- Parcel number: 101200050
Construction
Type & style
- Home type: SingleFamily
- Property subtype: Single Family Residence
Materials
- Brick
- Foundation: Block
- Roof: Asphalt Shingle
Utilities & green energy
- Sewer: Sewer
Community & HOA
Location
- Region: Toronto
Financial & listing details
- Tax assessed value: C$2,319,000
- Annual tax amount: C$17,487
- Date on market: 4/10/2026
Price history
Price history is unavailable.
Public tax history
Tax history is unavailable.
Climate risks
Neighborhood: Banbury
Nearby schools
GreatSchools rating
No schools nearby
We couldn't find any schools near this home.
Similar homes
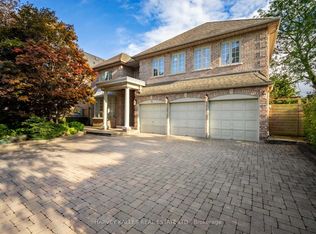
- C$3,788,0006 bd7 ba-- sqft14 Tremont Cres, Toronto, ON M3B 2S1For Sale
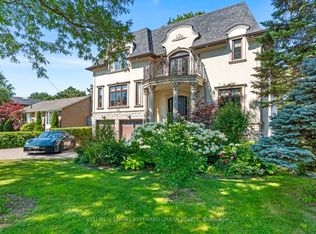 MLS ID #C13643624, KELLER WILLIAMS REFERRED URBAN REALTY. TRREB
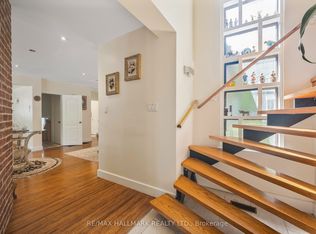
 - C$3,588,0005 bd5 ba-- sqft200 Snowdon Ave, Toronto, ON M4N 2B2For Sale
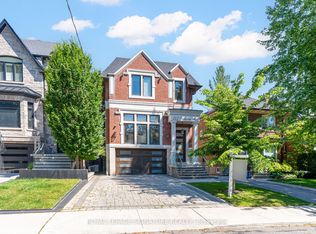 MLS ID #C13753182, ROYAL LEPAGE SIGNATURE REALTY. TRREB
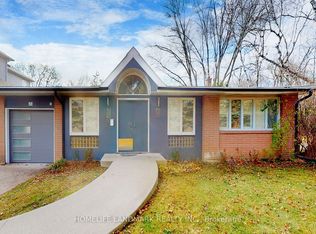
 - C$4,298,0008 bd9 ba-- sqft2706 Bayview Ave, Toronto, ON M2L 1B9For Sale
 MLS ID #C13751792, HAMMOND INTERNATIONAL PROPERTIES LIMITED. TRREB
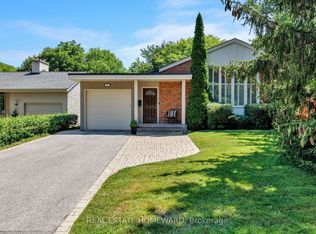
 - C$4,650,0007 bd6 ba-- sqft6 Blaine Dr, Toronto, ON M3B 2G4For Sale
 MLS ID #C12749818, PRESTIGE WORLD REALTY INC.. TRREB
