Welcome to this exceptional semi-custom French chateau-inspired executive residence situated on a gated 65-by-216-foot lot in prestigious Milliken Mills East. Offering over 7,500 sqft of refined living space, this impressive home features 5+2 bedrooms, 8 bathrooms, a 3-car garage, parking for more than 10 vehicles, 1+1 kitchens & a fully finished walk-up lower level. The striking exterior showcases detailed elegance. Inside, the thoughtfully designed layout features 10-foot ceilings on the main level and 9-foot ceilings on the second floor and lower level, complemented by rich hardwood flooring, coffered and waffle ceilings, extensive millwork and quality finishes throughout. The main level is ideal for both entertaining and family living, offering a formal dining room, spacious family room, private home office, and gourmet kitchen with custom cabinetry, extended upper cabinets, granite countertops, centre island with breakfast bar, generous pantry with a dedicated server. Bright breakfast area provides walk-out access to the beautifully backyard. Second level features a luxurious primary retreat with a sitting area, private terrace overlooking grounds, walk-in closets, and a spa-inspired ensuite with double vanity, freestanding tub, and frameless glass shower. Additional bedrooms offer generous closet space and ensuite or semi-private bathroom access, providing comfort and flexibility. Finished walk-up lower level expands the home's versatility with a recreation room, fitness zone, 2nd kitchen, additional bedrooms, and flexible living space suitable for extended family, guests, private entertaining, or potential in-law accommodations. The spacious, level backyard is landscaped with established vegetable and flower gardens, creating a private and inviting outdoor retreat. A rare opportunity to enjoy architectural elegance, exceptional scale, flexible living spaces and everyday convenience in one of Markham's most desirable neighbourhoods!
For sale
C$3,280,000
5006 14th Ave, Markham, ON L3S 3K7
7beds
8baths
Single Family Residence
Built in ----
0.32 Acres Lot
$-- Zestimate®
C$--/sqft
C$-- HOA
What's special
Rich hardwood flooringCoffered and waffle ceilingsFormal dining roomSpacious family roomPrivate home officeExtended upper cabinetsGranite countertops
- 52 days
- 28
- 2
Zillow last checked:
Listing updated:
Listed by:
CENTURY 21 LEADING EDGE EXPERIA REALTY INC.
Source: TRREB,MLS®#: N13726480 Originating MLS®#: Toronto Regional Real Estate Board
Originating MLS®#: Toronto Regional Real Estate BoardFacts & features
Interior
Bedrooms & bathrooms
- Bedrooms: 7
- Bathrooms: 8
Primary bedroom
- Level: Second
- Dimensions: 6.7 x 5.94
Bedroom
- Level: Basement
- Dimensions: 3.23 x 3.2
Bedroom 2
- Level: Second
- Dimensions: 5.54 x 3.81
Bedroom 2
- Level: Basement
- Dimensions: 4.57 x 3.53
Bedroom 3
- Level: Second
- Dimensions: 4.96 x 4.05
Bedroom 4
- Level: Second
- Dimensions: 4.2 x 4.72
Bedroom 5
- Level: Second
- Dimensions: 5.63 x 4.2
Breakfast
- Level: Ground
- Dimensions: 5.63 x 5.94
Dining room
- Level: Ground
- Dimensions: 6.06 x 4.54
Exercise room
- Level: Basement
- Dimensions: 2.8 x 4.23
Family room
- Level: Ground
- Dimensions: 5.63 x 5.45
Kitchen
- Level: Basement
- Dimensions: 4.72 x 3.59
Kitchen
- Level: Ground
- Dimensions: 5.63 x 5.91
Library
- Level: Ground
- Dimensions: 32 x 3.15
Living room
- Level: Ground
- Dimensions: 4.51 x 3.93
Pantry
- Level: Ground
- Dimensions: 4.38 x 1.67
Recreation
- Level: Basement
- Dimensions: 8.47 x 4.05
Heating
- Forced Air, Gas
Cooling
- Central Air
Appliances
- Included: Built-In Oven
Features
- Central Vacuum, ERV/HRV, In-Law Capability
- Basement: Walk-Up Access,Finished with Walk-Out,Separate Entrance,Apartment
- Has fireplace: Yes
- Fireplace features: Natural Gas, Family Room
Interior area
- Living area range: 5000 + null
Video & virtual tour
Property
Parking
- Total spaces: 13
- Parking features: Garage Door Opener
- Has garage: Yes
Features
- Stories: 2
- Patio & porch: Deck, Patio
- Exterior features: Controlled Entry, Landscaped, Paved Yard, Privacy, Recreational Area
- Pool features: None
Lot
- Size: 0.32 Acres
Details
- Parcel number: 029620834
- Other equipment: Air Exchanger
Construction
Type & style
- Home type: SingleFamily
- Property subtype: Single Family Residence
Materials
- Stone, Brick
- Foundation: Concrete
- Roof: Asphalt Shingle
Utilities & green energy
- Sewer: Sewer
Community & HOA
Community
- Security: Security Gate
Location
- Region: Markham
Financial & listing details
- Annual tax amount: C$17,154
- Date on market: 8/31/2026
Price history
Price history is unavailable.
Public tax history
Tax history is unavailable.
Climate risks
Neighborhood: Armadale
Nearby schools
GreatSchools rating
No schools nearby
We couldn't find any schools near this home.

Similar homes
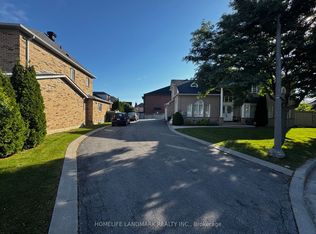
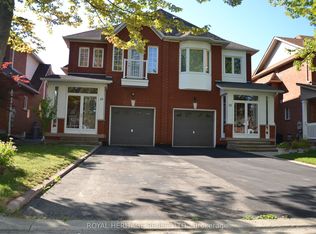
- C$3,180,0005 bd6 ba-- sqft64 Summerfeldt Cres, Markham, ON L3R 2B2For Sale
 MLS ID #N13771196, RE/MAX EXCEL REALTY LTD.. TRREB
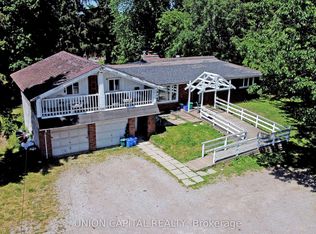
 - C$3,488,0005 bd4 ba-- sqft17 Jeremy Dr, Markham, ON L3R 2K7For Sale
 MLS ID #N13416778, ROYAL LEPAGE TERREQUITY REALTY. TRREB
 - C$2,960,0006 bd6 ba-- sqft44 Prince Edward Blvd, Markham, ON L3T 7G1For Sale
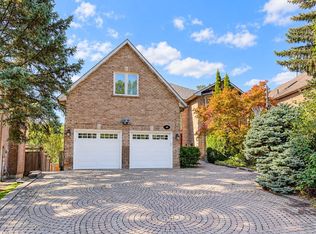 MLS ID #N13763706, RE/MAX REALTRON BARRY COHEN HOMES INC.. TRREB
 - C$3,690,0005 bd7 ba-- sqft1 Tuscay Ct, Markham, ON L3R 1V2For Sale
 MLS ID #N13681462, HOMELIFE LANDMARK REALTY INC.. TRREB
