Rarely Offered Modern Custom-Built Architectural Masterpiece in Prestigious Unionville! Featuring a refined natural limestone and brick exterior, a grand solid mahogany front door, and a rare heated driveway for winter convenience. An impressive foyer opens to a spectacular open-to-above Central Hall with a sky-high skylight, wrought-iron staircase, and floor-to-ceiling porcelain slab feature walls. A private main-floor office offers built-in bookcase and a large window overlooking the front yard. Elegant living and dining rooms are defined by coffered ceilings, crown mouldings, and ambient LED lighting, with built-in speakers on the main floor. Two gas fireplaces enhance the living and family rooms. The gourmet chef's kitchen is appointed with quartz countertops, a natural stone waterfall island, and high-end appliances, seamlessly connecting to the breakfast area and family room with walk-out access to a fully fenced backyard, stone patio, and automated sprinkler system. The upper level offers four spacious bedrooms, each with a private ensuite. The primary retreat features a vaulted ceiling, private balcony, custom walk-in closet with centre island, and a spa-inspired 7-piece ensuite with steam sauna and Toto automatic toilet. Radiant heated floors are installed in all upper-level bathrooms. The professionally finished walk-up basement features radiant heated floors throughout, including a recreation room with porcelain slab flooring, complemented by an exercise room, an additional bedroom with a private ensuite, and a dedicated home theatre with laser projector and built-in sound system. Additional features include a Lennox furnace and air conditioning system, HRV air exchanger, video doorbell, and security cameras. Conveniently located steps to Historic Main Street Unionville, Toogood Pond, parks, shopping, and top-ranked schools including Unionville High School.
For sale
C$3,790,000
1 Tuscay Ct, Markham, ON L3R 1V2
5beds
7baths
Single Family Residence
Built in ----
8,925 Square Feet Lot
$-- Zestimate®
C$--/sqft
C$-- HOA
What's special
Impressive foyerWrought-iron staircaseExercise room
- 47 days
- 17
- 1
Zillow last checked:
Listing updated:
Listed by:
HOMELIFE LANDMARK REALTY INC.
Source: TRREB,MLS®#: N13681462 Originating MLS®#: Toronto Regional Real Estate Board
Originating MLS®#: Toronto Regional Real Estate BoardFacts & features
Interior
Bedrooms & bathrooms
- Bedrooms: 5
- Bathrooms: 7
Primary bedroom
- Level: Second
- Dimensions: 6.25 x 4.35
Bedroom
- Level: Basement
- Dimensions: 5 x 3.7
Bedroom 2
- Level: Second
- Dimensions: 5.5 x 3.75
Bedroom 3
- Level: Second
- Dimensions: 4.5 x 3.8
Bedroom 4
- Level: Second
- Dimensions: 5 x 3.15
Dining room
- Level: Main
- Dimensions: 4.9 x 3.3
Exercise room
- Level: Basement
- Dimensions: 4.25 x 3.1
Family room
- Level: Main
- Dimensions: 4.5 x 4.3
Kitchen
- Level: Main
- Dimensions: 5.5 x 4.7
Living room
- Level: Main
- Dimensions: 4 x 3.3
Media room
- Level: Basement
- Dimensions: 6 x 3.5
Office
- Level: Main
- Dimensions: 3.7 x 2.9
Recreation
- Level: Basement
- Dimensions: 10.5 x 6.5
Heating
- Forced Air, Gas
Cooling
- Central Air
Features
- Central Vacuum, ERV/HRV
- Flooring: Carpet Free
- Basement: Finished,Walk-Up Access
- Has fireplace: Yes
- Fireplace features: Natural Gas
Interior area
- Living area range: 3500-5000 null
Video & virtual tour
Property
Parking
- Total spaces: 6
- Parking features: Garage
- Has garage: Yes
Features
- Stories: 2
- Pool features: None
Lot
- Size: 8,925 Square Feet
Details
- Parcel number: 029850083
Construction
Type & style
- Home type: SingleFamily
- Property subtype: Single Family Residence
Materials
- Stone, Brick
- Foundation: Concrete
- Roof: Asphalt Shingle
Utilities & green energy
- Sewer: Sewer
Community & HOA
Location
- Region: Markham
Financial & listing details
- Annual tax amount: C$14,990
- Date on market: 8/17/2026
Price history
Price history is unavailable.
Public tax history
Tax history is unavailable.
Climate risks
Neighborhood: Unionville
Nearby schools
GreatSchools rating
No schools nearby
We couldn't find any schools near this home.

Similar homes
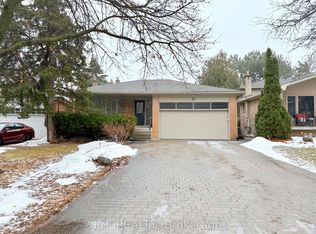
- C$3,488,0005 bd4 ba-- sqft17 Jeremy Dr, Markham, ON L3R 2K7For Sale
 MLS ID #N13416778, ROYAL LEPAGE TERREQUITY REALTY. TRREB
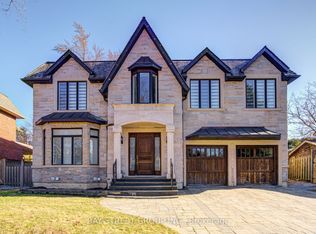
 - C$3,880,0006 bd7 ba-- sqft18 Walnut Glen Pl, Markham, ON L6C 1A3For Sale
 MLS ID #N13699638, RE/MAX REALTRON LUCKY PENNY HOMES REALTY. TRREB
 - C$2,988,0005 bd6 ba-- sqft64 Summerfeldt Cres, Markham, ON L3R 2B2For Sale
 MLS ID #N13771196, RE/MAX EXCEL REALTY LTD.. TRREB
 - C$4,500,0005 bd6 ba-- sqft35 Cachet Pkwy, Markham, ON L6C 1C5For Sale
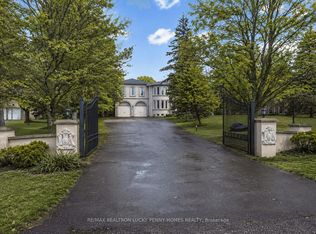 MLS ID #N13740482, RE/MAX REALTRON LUCKY PENNY HOMES REALTY. TRREB
