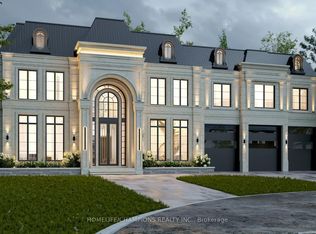
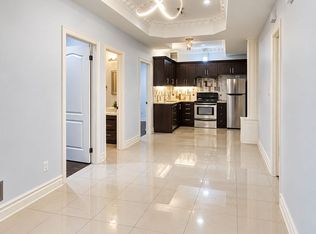
Exceptional Markham Estate | Resort-Style Living. Welcome To An Exceptional Markham Estate On An Impressive 80 X 206 Ft. Lot, Offering Approximately 7,000 Sq.Ft. Above Grade Plus A Fully Finished Lower Level. Thoughtfully Designed Throughout By A Renowned Interior Designer, This Sophisticated 4 +2 Bedroom Home Features A Striking Circular Driveway, Oversized 3-Car Garage With EV Charging, And Beautifully Designed Open-Concept Living Spaces. The Chef's Kitchen Showcases Wolf And Sub-Zero Appliances And Flows Seamlessly Into The Spacious Family Room. The Luxurious Primary Suite Offers A Spa-Inspired Ensuite And Private Retreat. The Main Level Delivers True Resort-Style Living With A Private Indoor Pool, Sauna, And Hot Tub. The Finished Lower Level Is Designed For Entertaining And Fitness, Featuring His-Hers Gyms, An Expansive Recreation Area, Dedicated Bar, And Separate Kitchen. Outside, An Enormous Deck Over Looks The Beautifully Landscaped, Fully Fenced Grounds-Perfect For Summer Entertaining And Relaxed Family Living. With 7.5 Bathrooms, Excpetional Indoor And Outdoor Amenities, And An Extraordinary 80 X 206 Ft.Lot, This Remarkable Residence Offers Space, Privacy, And Resort-Style Living In A Truly Special Setting.
For sale
C$4,299,999
19 Noble St, Markham, ON L3R 8G4
6beds
8baths
Single Family Residence
Built in ----
0 Square Feet Lot
$-- Zestimate®
C$--/sqft
C$-- HOA
What's special
Striking circular drivewaySpacious family roomLuxurious primary suiteSpa-inspired ensuitePrivate retreatPrivate indoor poolHot tub
- 49 days
- 56
- 3
Zillow last checked:
Listing updated:
Listed by:
HOMELIFE/FUTURE REALTY INC.
Source: TRREB,MLS®#: N13721530 Originating MLS®#: Toronto Regional Real Estate Board
Originating MLS®#: Toronto Regional Real Estate BoardFacts & features
Interior
Bedrooms & bathrooms
- Bedrooms: 6
- Bathrooms: 8
Primary bedroom
- Level: Upper
- Dimensions: 6.1 x 5
Bedroom
- Level: Basement
- Dimensions: 4.35 x 4.3
Bedroom
- Level: Basement
- Dimensions: 4.6 x 4.3
Bedroom 2
- Level: Upper
- Dimensions: 5.1 x 4.3
Bedroom 3
- Level: Upper
- Dimensions: 5.2 x 4.3
Bedroom 4
- Level: Upper
- Dimensions: 6.4 x 4
Dining room
- Level: Main
- Dimensions: 5.5 x 4.08
Family room
- Level: Main
- Dimensions: 5.5 x 4.4
Family room
- Level: Basement
- Dimensions: 5.1 x 5
Kitchen
- Level: Main
- Dimensions: 3.2 x 1.37
Kitchen
- Level: Basement
- Dimensions: 6 x 4.1
Living room
- Level: Main
- Dimensions: 5 x 4.78
Heating
- Forced Air, Electric
Cooling
- Central Air
Features
- Central Vacuum, Sauna
- Basement: Finished,Walk-Up Access
- Has fireplace: Yes
- Fireplace features: Natural Gas
Interior area
- Living area range: 5000 + null
Video & virtual tour
Property
Parking
- Total spaces: 11
- Parking features: Circular Driveway
- Has garage: Yes
Features
- Stories: 2
- Has private pool: Yes
- Pool features: Indoor
Lot
- Size: 0 Square Feet
- Features: Fenced Yard, Library, Public Transit, Rec./Commun.Centre, School, Rectangular Lot
- Topography: Flat
Details
- Additional structures: Fence - Full, Sauna, Shed
- Parcel number: 029600088
Construction
Type & style
- Home type: SingleFamily
- Property subtype: Single Family Residence
Materials
- Brick
- Foundation: Concrete
- Roof: Metal
Utilities & green energy
- Sewer: Sewer
Community & HOA
Community
- Security: Alarm System, Carbon Monoxide Detector(s), Security System, Smoke Detector(s)
Location
- Region: Markham
Financial & listing details
- Annual tax amount: C$17,217
- Date on market: 8/28/2026
Price history
Price history is unavailable.
Public tax history
Tax history is unavailable.
Climate risks
Neighborhood: Milliken
Nearby schools
GreatSchools rating
No schools nearby
We couldn't find any schools near this home.
Similar homes
- C$3,590,0006 bd8 ba-- sqft253 Carlton Rd, Markham, ON L3R 2A3For Sale
 MLS ID #N13869854, T-ONE GROUP REALTY INC.,. TRREB
 - C$3,880,0006 bd7 ba-- sqft18 Walnut Glen Pl, Markham, ON L6C 1A3For Sale
 MLS ID #N13699638, RE/MAX REALTRON LUCKY PENNY HOMES REALTY. TRREB
 - C$4,500,0005 bd6 ba-- sqft35 Cachet Pkwy, Markham, ON L6C 1C5For Sale
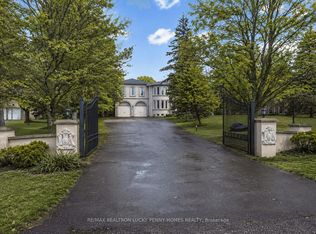 MLS ID #N13740482, RE/MAX REALTRON LUCKY PENNY HOMES REALTY. TRREB
 - C$5,400,0005 bd9 ba-- sqft30 Bernadotte Dr, Markham, ON L6C 3H1For Sale
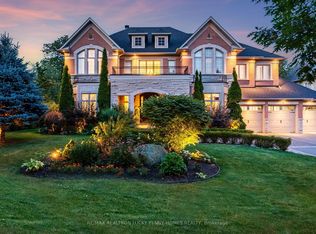 MLS ID #N14012456, RE/MAX REALTRON LUCKY PENNY HOMES REALTY. TRREB
