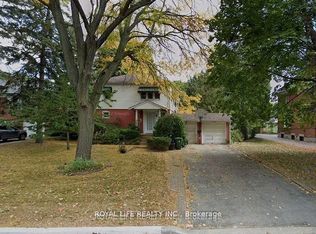
This 4-bedroom, 5-bathroom property offers a unique blend of comfort, style, and advanced building technology, featuring Insulated Concrete Forms (ICF) for enhanced efficiency and durability. The heart of the home is the expansive kitchen, beautiful sleek, white cabinetry, state-of the-art appliances, and stunning Quartz countertops that extend to a generous island. Large walk in Pantry. This space seamlessly integrates functionality with aesthetics, perfect for both casual family meals and large gatherings. Adjacent to the kitchen is the family room boasts sophisticated design aesthetic, featuring built-in shelves around a cozy fireplace, perfect for relaxing evenings. The expansive windows and walk out to backyard. Upstairs, the bedrooms offer personal retreats with ample space and natural light, each with access to beautifully appointed bathrooms, ensuring privacy and comfort. The master suite, in particular, serves as a sanctuary with its luxurious spa-like ensuite bathroom, ideal for relaxation. The finished basement with walkout is a highlight, featuring a home theatre for entertainment and a secondary kitchen, 5th Bedroom making it an ideal space for hosting guests or enjoying family movie nights. 19 Donalda Crescent is not just a home; it's a lifestyle choice for those seeking the pinnacle of upscale living in one of Toronto's most sought-after neighbourhoods. This property promises an unmatched living experience with its attention to detail, superior construction, and elegant design. **EXTRAS** Insulated Concrete Forms (ICF)
New construction
C$2,188,000
19 Donalda Cres, Toronto, ON M1S 1N5
5beds
5baths
Single Family Residence
Built in ----
8,624 Square Feet Lot
$-- Zestimate®
C$--/sqft
C$-- HOA
What's special
Expansive kitchenBeautiful sleek white cabinetryStunning quartz countertopsGenerous islandCozy fireplaceExpansive windowsWalkout to backyard
- 10 days
- 59
- 5
Zillow last checked:
Listing updated:
Listed by:
CENTURY 21 LEADING EDGE REALTY INC.
Source: TRREB,MLS®#: E13880702 Originating MLS®#: Toronto Regional Real Estate Board
Originating MLS®#: Toronto Regional Real Estate BoardFacts & features
Interior
Bedrooms & bathrooms
- Bedrooms: 5
- Bathrooms: 5
Heating
- Forced Air, Gas
Cooling
- Central Air
Features
- In-Law Capability, In-Law Suite
- Basement: Finished,Separate Entrance
- Has fireplace: Yes
Interior area
- Living area range: 3000-3500 null
Property
Parking
- Total spaces: 5
- Parking features: Private
- Has garage: Yes
Features
- Stories: 2
- Patio & porch: Deck
- Exterior features: Landscaped, Lawn Sprinkler System
- Pool features: None
Lot
- Size: 8,624 Square Feet
- Features: Hospital, Library, Park, Place Of Worship, Public Transit, School
Details
- Parcel number: 060980185
Construction
Type & style
- Home type: SingleFamily
- Property subtype: Single Family Residence
Materials
- Stone, Stucco (Plaster)
- Foundation: Insulated Concrete Form
- Roof: Other
Condition
- New construction: Yes
Utilities & green energy
- Sewer: Sewer
Community & HOA
Location
- Region: Toronto
Financial & listing details
- Date on market: 10/9/2026
Price history
Price history is unavailable.
Public tax history
Tax history is unavailable.
Climate risks
Neighborhood: Agincourt South
Nearby schools
GreatSchools rating
No schools nearby
We couldn't find any schools near this home.

Similar homes
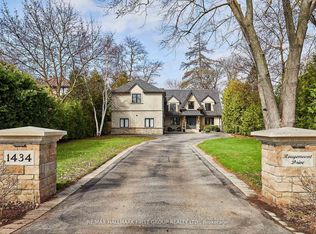
- C$2,199,0005 bd5 ba-- sqft1434 Rougemount Dr, Pickering, ON L1V 1N1For Sale
 MLS ID #E13801584, RE/MAX HALLMARK FIRST GROUP REALTY LTD.. TRREB
 - C$2,299,9005 bd4 ba-- sqft5 Alderdale Ct, Toronto, ON M3B 2H8For Sale
 MLS ID #C13751262, HOMELIFE NEW WORLD REALTY INC.. TRREB
 - C$1,599,0005 bd5 ba-- sqft17 Trenton Ave, Toronto, ON M4C 2Z3For Sale
 MLS ID #E14093304, SOLTANIAN REAL ESTATE INC.. TRREB
 - C$2,299,0005 bd4 ba-- sqft122 Brentcliffe Rd, Toronto, ON M4G 3Y9For Sale
 MLS ID #C13844564, SOTHEBY'S INTERNATIONAL REALTY CANADA. TRREB
