Welcome To 63 Beckenridge Drive, Spectacular Triple Car Garage Home Nestled On A Beautifully Landscaped Premium Huge Lot In Milliken Mills East, Offering Approximate 5000 Sqft Of Above Ground Living Space, The Perfect Blend Of Elegance, Comfort, Modern Upgrades And Functionality. Step Through The Impressive Double-Door Entrance Into A Soaring Foyer, Hardwood Floor Throughout Entire House. Smooth Ceiling On The Main And 2nd Floor Hallway With Pot Lights. The Thoughtfully Designed Open-Concept Layout Features Spacious Living, Dining, Office And Family Rooms With Windows That Fill The Home With Natural Light. Upgrade Kitchen Is Designed For Both Everyday Living And Entertaining, Featuring Granite Countertop With Stainless Steel Appliances, Built-In Stove, And Ample Workspace. Next To The Breakfast Room Is A Spacious, Light-Filled Sunroom That Connects To A Large Walk-Out Deck. Upstairs, You'll Find Five Generously Sized Bedrooms, Five Bathrooms, Four Ensuite. The Spacious Master Bathroom And The Separate Bathroom Are Both Equipped With Jacuzzi Tub. The Finished Basement With Two Bedrooms Two Bathrooms And A Separate Entrance, Features A Kitchen, Bar, Home Theatre, Karaoke And Sauna, Perfect For Family Gathering And Entertainment. 9 Cars Parking Driveway! Close To GO Train, YMCA, Restaurants, Pacific Mall, Top Ranking Milliken Mills High School. This Is A Rare Opportunity You Don't Want To Miss! Roof (2023) All Bathrooms (2024-2025).
For sale
C$2,488,000
63 Beckenridge Dr, Markham, ON L3S 2V3
7beds
8baths
Single Family Residence
Built in ----
0.41 Acres Lot
$-- Zestimate®
C$--/sqft
C$-- HOA
What's special
Triple car garageImpressive double-door entranceSoaring foyerThoughtfully designed open-concept layoutGranite countertopStainless steel appliancesBuilt-in stove
- 17 days
- 13
- 3
Zillow last checked:
Listing updated:
Listed by:
ANJIA REALTY
Source: TRREB,MLS®#: N13752186 Originating MLS®#: Toronto Regional Real Estate Board
Originating MLS®#: Toronto Regional Real Estate BoardFacts & features
Interior
Bedrooms & bathrooms
- Bedrooms: 7
- Bathrooms: 8
Primary bedroom
- Description: Primary Bedroom
- Level: Second
- Area: 34.56 Square Meters
- Area source: Other
- Dimensions: 7.89 x 4.38
Bedroom
- Description: Bedroom
- Level: Basement
- Area: 0 Square Meters
- Area source: Other
Bedroom 2
- Description: Bedroom 2
- Level: Second
- Area: 18.83 Square Meters
- Area source: Other
- Dimensions: 4.78 x 3.94
Bedroom 3
- Description: Bedroom 3
- Level: Second
- Area: 22.45 Square Meters
- Area source: Other
- Dimensions: 5.49 x 4.09
Bedroom 4
- Description: Bedroom 4
- Level: Second
- Area: 22.84 Square Meters
- Area source: Other
- Dimensions: 5.49 x 4.16
Bedroom 5
- Description: Bedroom 5
- Level: Second
- Area: 24.73 Square Meters
- Area source: Other
- Dimensions: 5.93 x 4.17
Dining room
- Description: Dining Room
- Level: Ground
- Area: 25.76 Square Meters
- Area source: Other
- Dimensions: 5.06 x 5.09
Family room
- Description: Family Room
- Level: Ground
- Area: 31.62 Square Meters
- Area source: Other
- Dimensions: 7.62 x 4.15
Kitchen
- Description: Kitchen
- Level: Ground
- Area: 42.34 Square Meters
- Area source: Other
- Dimensions: 7.35 x 5.76
Living room
- Description: Living Room
- Level: Ground
- Area: 24.39 Square Meters
- Area source: Other
- Dimensions: 5.92 x 4.12
Office
- Description: Office
- Level: Ground
- Area: 16.38 Square Meters
- Area source: Other
- Dimensions: 4.79 x 3.42
Recreation
- Description: Recreation
- Level: Basement
- Area: 0 Square Meters
- Area source: Other
Heating
- Forced Air, Gas
Cooling
- Central Air
Features
- Sauna
- Basement: Separate Entrance
- Has fireplace: Yes
Interior area
- Living area range: 3500-5000 null
Property
Parking
- Total spaces: 12
- Parking features: Private
- Has attached garage: Yes
Features
- Stories: 2
- Pool features: None
Lot
- Size: 0.41 Acres
Details
- Parcel number: 029620099
Construction
Type & style
- Home type: SingleFamily
- Property subtype: Single Family Residence
Materials
- Brick
- Foundation: Concrete
- Roof: Asphalt Shingle
Utilities & green energy
- Sewer: Sewer
Community & HOA
Location
- Region: Markham
Financial & listing details
- Annual tax amount: C$10,865
- Date on market: 9/8/2026
Price history
Price history is unavailable.
Public tax history
Tax history is unavailable.
Climate risks
Neighborhood: Milliken
Nearby schools
GreatSchools rating
No schools nearby
We couldn't find any schools near this home.

Similar homes
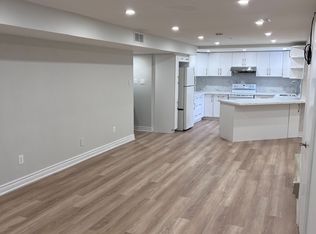
- C$2,880,0006 bd8 ba-- sqft26 Alai Cir, Markham, ON L3R 1E2For Sale
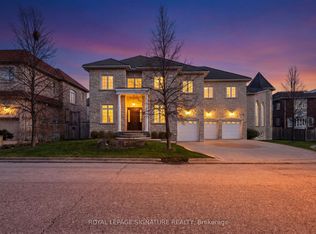 MLS ID #N13795832, ROYAL LEPAGE SIGNATURE REALTY. TRREB
 - C$2,399,9994 bd3 ba-- sqft4914 14th Ave, Markham, ON L3S 3K7For Sale
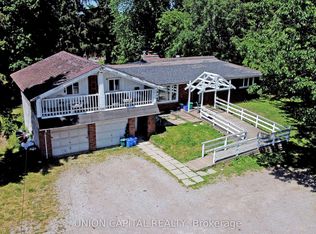 MLS ID #N13683094, UNION CAPITAL REALTY. TRREB
 - C$1,999,0008 bd6 ba-- sqft9 Pavillion St, Markham, ON L3R 1N8For Sale
 MLS ID #N13817422, HOMELIFE NEW WORLD REALTY INC.. TRREB
 - C$2,299,0006 bd5 ba-- sqft95 Sciberras Rd, Markham, ON L3R 2J5For Sale
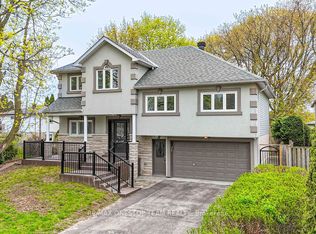 MLS ID #N13751962, RE/MAX ONESTOP TEAM REALTY. TRREB
