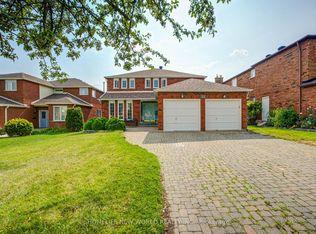
Prime Location on a Premium 50.23 x 120.23 Ft Lot! Welcome to 29 Charrington Crescent, a beautifully maintained 5+2 bedroom detached home in one of the area's most sought-after neighbourhoods. Featuring a bright, open-concept design with a functional and spacious layout, this home offers zero wasted space and a convenient side entrance. Hardwood flooring extends throughout the main and second floors. The inviting family room showcases a cozy fireplace and a large picture window overlooking the private backyard, while the sliding glass door provides seamless walk-out access to the outdoor space. The generously sized primary bedroom features a luxurious 5-piece ensuite. The professionally finished basement offers additional living space with a recreation room, two bedrooms, a full bathroom, and ample storage. Located in a highly desirable school district, including William Berczy Public School and Unionville High School, and just minutes to schools, No Frills, Shoppers Drug Mart, restaurants, parks, and everyday amenities.
For sale
C$1,999,000
29 Charrington Cres, Markham, ON L3R 0R2
7beds
4baths
Single Family Residence
Built in ----
6,039 Square Feet Lot
$-- Zestimate®
C$--/sqft
C$-- HOA
What's special
Bright open-concept designFunctional and spacious layoutConvenient side entranceInviting family roomCozy fireplacePrivate backyardGenerously sized primary bedroom
- 48 days
- 7
- 0
Zillow last checked:
Listing updated:
Listed by:
AVION REALTY INC.
Source: TRREB,MLS®#: N13632734 Originating MLS®#: Toronto Regional Real Estate Board
Originating MLS®#: Toronto Regional Real Estate BoardFacts & features
Interior
Bedrooms & bathrooms
- Bedrooms: 7
- Bathrooms: 4
Primary bedroom
- Description: Primary Bedroom
- Level: Second
- Area: 26.12 Square Meters
- Area source: Other
- Dimensions: 6.63 x 3.94
Bedroom 2
- Description: Bedroom 2
- Level: Second
- Area: 14.31 Square Meters
- Area source: Other
- Dimensions: 4.16 x 3.44
Bedroom 3
- Description: Bedroom 3
- Level: Second
- Area: 11.79 Square Meters
- Area source: Other
- Dimensions: 3.73 x 3.16
Bedroom 4
- Description: Bedroom 4
- Level: Second
- Area: 15.31 Square Meters
- Area source: Other
- Dimensions: 3.69 x 4.15
Bedroom 5
- Description: Bedroom 5
- Level: Second
- Area: 15.26 Square Meters
- Area source: Other
- Dimensions: 3.31 x 4.61
Dining room
- Description: Dining Room
- Level: Main
- Area: 17.04 Square Meters
- Area source: Other
- Dimensions: 4.63 x 3.68
Family room
- Description: Family Room
- Level: Main
- Area: 18.67 Square Meters
- Area source: Other
- Dimensions: 5.13 x 3.64
Kitchen
- Description: Kitchen
- Level: Main
- Area: 23.86 Square Meters
- Area source: Other
- Dimensions: 4.20 x 5.68
Living room
- Description: Living Room
- Level: Main
- Area: 17.59 Square Meters
- Area source: Other
- Dimensions: 4.78 x 3.68
Recreation
- Description: Recreation
- Level: Basement
- Area: 30.05 Square Meters
- Area source: Other
- Dimensions: 3.15 x 9.54
Study
- Description: Study
- Level: Main
- Area: 10.39 Square Meters
- Area source: Other
- Dimensions: 3.02 x 3.44
Heating
- Forced Air, Gas
Cooling
- Central Air
Features
- Central Vacuum
- Basement: Finished
- Has fireplace: Yes
Interior area
- Living area range: 3000-3500 null
Property
Parking
- Total spaces: 6
- Parking features: Private
- Has attached garage: Yes
Features
- Stories: 2
- Pool features: None
Lot
- Size: 6,039 Square Feet
- Features: Golf, Library, Park, Rec./Commun.Centre, School
Details
- Parcel number: 029820110
Construction
Type & style
- Home type: SingleFamily
- Property subtype: Single Family Residence
Materials
- Brick
- Foundation: Unknown
- Roof: Asphalt Shingle
Utilities & green energy
- Sewer: Sewer
Community & HOA
Location
- Region: Markham
Financial & listing details
- Annual tax amount: C$9,858
- Date on market: 8/4/2026
Price history
Price history is unavailable.
Public tax history
Tax history is unavailable.
Climate risks
Neighborhood: Unionville
Nearby schools
GreatSchools rating
No schools nearby
We couldn't find any schools near this home.

Similar homes
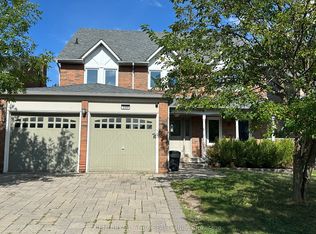
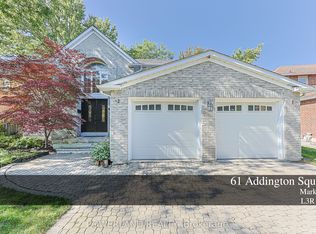
- C$1,899,0007 bd6 ba-- sqft8 Brooklyn Cres, Markham, ON L3P 7C1For Sale
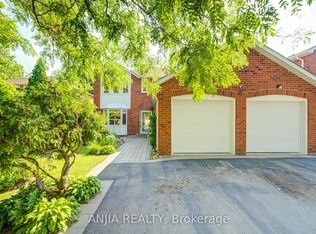 MLS ID #N13555836, ANJIA REALTY. TRREB
 - C$1,468,0004 bd3 ba-- sqft43 Carlton Rd, Markham, ON L3R 1Z4For Sale
 MLS ID #N13731542, CENTURY 21 LEADING EDGE REALTY INC.. TRREB
 - C$2,080,0005 bd5 ba-- sqft76 Silver Rose Cres, Markham, ON L6C 1W6For Sale
 MLS ID #N13534126, KW Living Realty. TRREB
 - C$1,790,0004 bd4 ba-- sqft12 Bellside Dr, Markham, ON L3P 7B8For Sale
 MLS ID #N13777310, HOMELIFE NEW WORLD REALTY INC.. TRREB
