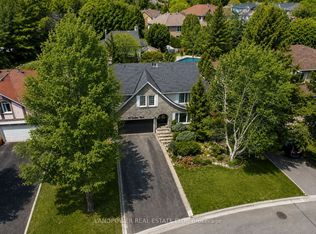
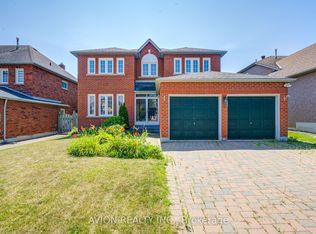
Welcome to 36 Liebeck Cres, a stunning 2-storey home nestled in a quiet, leafy enclave of prestigious Unionville Street.<>Spacious 5 bedrooms 4 bathroom <>Set on a generous 55 ft lot W/No Sidewalk. This exceptional residence offers an entertainer's main floor plan ,Upstairs Five(5) generous bedrooms each include walk-in closets, Principle Room W/ luxurious ensuites , All bedrooms W/ large windows for natural light<>One Room can be office room<> Larger kitchen with stainless steel appliances, extended custom cabinet, granite counters, and seamless walk-out to a large deck and beautifully landscaped yard. This house is Well maintained and lots of upgrades, Built And Designed With Both Function And Style, Exquisite cabinetry and Rich hardwood flooring throughout. Elegant Exterior Stucco , Beautiful interlock driveway, and an extensively landscaped, Backyard Oasis Garden with BBQ and Party Shelter. Spacious Basement W/ Larger Recreation Rm and one bedroom & Exercise Rm. Top Ranking School Zone* The Best Quiet &Safe Street in community, Walk Distance To Toogood Pond, Parks, Trails, Library & Main Street Unionville. **Unionville High & William Berczy School Zone**Don't Miss Your Chance To Live In This Desirable Neighborhood!
For sale
Street View
C$1,899,000
36 Liebeck Cres, Markham, ON L3R 1Y5
6beds
4baths
Single Family Residence
Built in ----
6,270 Square Feet Lot
$-- Zestimate®
C$--/sqft
C$-- HOA
What's special
Office roomExtended custom cabinetGranite countersBeautifully landscaped yardExquisite cabinetryRich hardwood flooring throughoutElegant exterior stucco
- 106 days
- 15
- 0
Zillow last checked:
Listing updated:
Listed by:
AIMHOME REALTY INC.
Source: TRREB,MLS®#: N13511584 Originating MLS®#: Toronto Regional Real Estate Board
Originating MLS®#: Toronto Regional Real Estate BoardFacts & features
Interior
Bedrooms & bathrooms
- Bedrooms: 6
- Bathrooms: 4
Primary bedroom
- Description: Primary Bedroom
- Level: Second
- Area: 15.81 Square Meters
- Area source: Other
- Dimensions: 4.79 x 3.30
Bedroom
- Description: Bedroom
- Level: Basement
- Area: 0 Square Meters
- Area source: Other
- Dimensions: 4.5 x 4.2
Bedroom 2
- Description: Bedroom 2
- Level: Second
- Area: 12.97 Square Meters
- Area source: Other
- Dimensions: 3.93 x 3.30
Bedroom 3
- Description: Bedroom 3
- Level: Second
- Area: 10.37 Square Meters
- Area source: Other
- Dimensions: 3.69 x 2.81
Bedroom 4
- Description: Bedroom 4
- Level: Second
- Area: 10.2 Square Meters
- Area source: Other
- Dimensions: 3.58 x 2.85
Bedroom 5
- Description: Bedroom 5
- Level: Second
- Area: 7.46 Square Meters
- Area source: Other
- Dimensions: 3.02 x 2.47
Dining room
- Description: Dining Room
- Level: Ground
- Area: 11.89 Square Meters
- Area source: Other
- Dimensions: 3.54 x 3.36
Family room
- Description: Family Room
- Level: Ground
- Area: 17.34 Square Meters
- Area source: Other
- Dimensions: 5.10 x 3.40
Kitchen
- Description: Kitchen
- Level: Ground
- Area: 15.69 Square Meters
- Area source: Other
- Dimensions: 5.23 x 3.00
Living room
- Description: Living Room
- Level: Ground
- Area: 18.76 Square Meters
- Area source: Other
- Dimensions: 5.30 x 3.54
Recreation
- Description: Recreation
- Level: Basement
- Area: 0 Square Meters
- Area source: Other
- Dimensions: 6.8 x 5.9
Heating
- Forced Air, Gas
Cooling
- Central Air
Features
- None
- Basement: Finished
- Has fireplace: Yes
Interior area
- Living area range: 2500-3000 null
Property
Parking
- Total spaces: 6
- Parking features: Private
- Has attached garage: Yes
Features
- Stories: 2
- Pool features: None
Lot
- Size: 6,270 Square Feet
Details
- Parcel number: 029820167
Construction
Type & style
- Home type: SingleFamily
- Property subtype: Single Family Residence
Materials
- Brick, Stucco (Plaster)
- Foundation: Concrete Block
- Roof: Shingle
Utilities & green energy
- Sewer: Sewer
Community & HOA
Location
- Region: Markham
Financial & listing details
- Annual tax amount: C$9,547
- Date on market: 7/2/2026
Price history
Price history is unavailable.
Public tax history
Tax history is unavailable.
Climate risks
Neighborhood: Unionville
Nearby schools
GreatSchools rating
No schools nearby
We couldn't find any schools near this home.


Similar homes
- C$1,720,0005 bd4 ba-- sqft50 Hollingham Rd, Markham, ON L3R 7X4For Sale
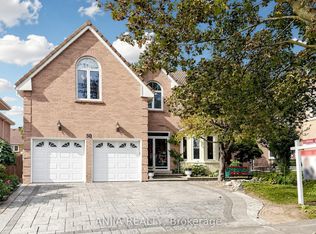 MLS ID #N13884256, ANJIA REALTY. TRREB
 - C$1,888,0007 bd7 ba-- sqft34 Loweswater Ave, Markham, ON L3R 7W5For Sale
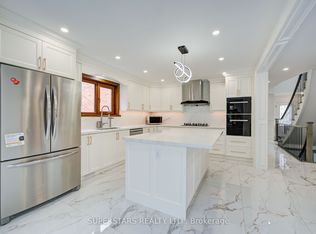 MLS ID #N13672960, SUPERSTARS REALTY LTD.. TRREB
 - C$1,685,0004 bd3 ba-- sqft52 Carlton Rd, Markham, ON L3R 1Z5For Sale
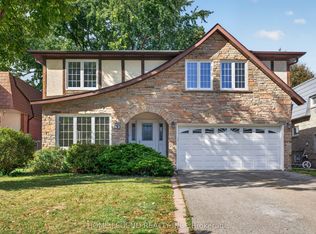 MLS ID #N13881956, HOME LEGEND REALTY INC.. TRREB
 - C$1,999,0007 bd4 ba-- sqft29 Charrington Cres, Markham, ON L3R 0R2For Sale
 MLS ID #N13632734, AVION REALTY INC.. TRREB
