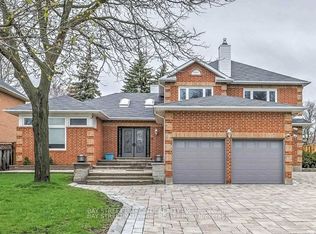
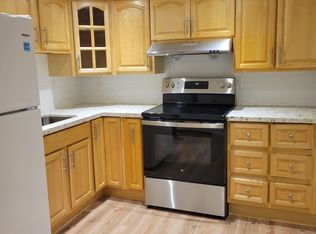
Welcome to this truly exceptional, extensively renovated bungaloft, situated on a premium 70-ft lot in the heart of Unionville. Offering 4+2 spacious bedrooms and over 5,200 sq. ft. of elegant living space, high-end finishes, and extensive custom millwork throughout. The grand foyer features double skylights and an elegant chandelier, creating a bright and inviting entrance. The sun-filled living room boasts soaring cathedral ceilings and a two-sided fireplace. The stunning main-floor primary suite features soaring ceilings, expansive windows, custom built-ins, and a spa-like ensuite. The custom kitchen is equipped with a gas cooktop, wall oven, wall microwave, granite countertops, and a center island. The bright breakfast area opens onto the interlocking patio. The formal dining room overlooks the sparkling inground pool, surrounded by mature trees and lush greenery-an ideal setting for relaxing and entertaining. A cozy family room and main-floor laundry with pet wash station complete the main level. Upstairs offers an ensuite bedroom, two additional bedrooms, custom millwork, a versatile den and a full bath. The professionally renovated basement features a wet bar, recreation area, spacious cedar closet room, two bedrooms, and a luxurious bath. Ideally located near top-rated schools: Unionville HS, Coledale PS, St. Justin Martyr E.S., and St. Augustine CHS. Just minutes from Main Street Unionville, parks, shopping, everyday amenities, and major highways. An exceptional blend of space, elegance, and comfort, perfect for refined family living!
For sale
C$2,780,000
2 Ambleside Cres, Markham, ON L3R 7T1
6beds
5baths
Single Family Residence
Built in ----
8,032 Square Feet Lot
$-- Zestimate®
C$--/sqft
C$-- HOA
What's special
High-end finishesExtensive custom millwork throughoutElegant chandelierBright and inviting entranceSoaring cathedral ceilingsTwo-sided fireplaceStunning main-floor primary suite
- 6 days
- 16
- 2
Zillow last checked:
Listing updated:
Listed by:
LANDPOWER REAL ESTATE LTD.
Source: TRREB,MLS®#: N13885480 Originating MLS®#: Toronto Regional Real Estate Board
Originating MLS®#: Toronto Regional Real Estate BoardFacts & features
Interior
Bedrooms & bathrooms
- Bedrooms: 6
- Bathrooms: 5
Primary bedroom
- Description: Primary Bedroom
- Level: Main
- Area: 32.37 Square Meters
- Area source: Other
- Dimensions: 8.43 x 3.84
Primary bedroom
- Description: Primary Bedroom
- Level: Second
- Area: 19.35 Square Meters
- Area source: Other
- Dimensions: 5.12 x 3.78
Bedroom 2
- Description: Bedroom 2
- Level: Second
- Area: 15.09 Square Meters
- Area source: Other
- Dimensions: 4.30 x 3.51
Bedroom 3
- Description: Bedroom 3
- Level: Second
- Area: 14.36 Square Meters
- Area source: Other
- Dimensions: 4.30 x 3.34
Breakfast
- Description: Breakfast
- Level: Main
- Area: 13.31 Square Meters
- Area source: Other
- Dimensions: 3.96 x 3.36
Den
- Description: Den
- Level: Second
- Area: 18.54 Square Meters
- Area source: Other
- Dimensions: 5.42 x 3.42
Dining room
- Description: Dining Room
- Level: Main
- Area: 19.38 Square Meters
- Area source: Other
- Dimensions: 5.10 x 3.80
Family room
- Description: Family Room
- Level: Main
- Area: 19.47 Square Meters
- Area source: Other
- Dimensions: 4.67 x 4.17
Foyer
- Description: Foyer
- Level: Main
- Area: 16.21 Square Meters
- Area source: Other
- Dimensions: 4.49 x 3.61
Kitchen
- Description: Kitchen
- Level: Main
- Area: 21.27 Square Meters
- Area source: Other
- Dimensions: 5.37 x 3.96
Living room
- Description: Living Room
- Level: Main
- Area: 24.07 Square Meters
- Area source: Other
- Dimensions: 5.36 x 4.49
Recreation
- Description: Recreation
- Level: Basement
- Area: 73.82 Square Meters
- Area source: Other
- Dimensions: 8.83 x 8.36
Heating
- Forced Air, Gas
Cooling
- Central Air
Features
- Central Vacuum, Primary Bedroom - Main Floor
- Flooring: Carpet Free
- Basement: Finished
- Has fireplace: Yes
Interior area
- Living area range: 3000-3500 null
Video & virtual tour
Property
Parking
- Total spaces: 6
- Parking features: Private Double, Garage Door Opener
- Has attached garage: Yes
Features
- Has private pool: Yes
- Pool features: In Ground
Lot
- Size: 8,032 Square Feet
- Features: Arts Centre, Fenced Yard, Library, Public Transit, School, Park
Details
- Parcel number: 030380069
Construction
Type & style
- Home type: SingleFamily
- Architectural style: Bungaloft
- Property subtype: Single Family Residence
Materials
- Brick
- Foundation: Concrete
- Roof: Asphalt Shingle
Utilities & green energy
- Sewer: Sewer
Community & HOA
Location
- Region: Markham
Financial & listing details
- Annual tax amount: C$10,257
- Date on market: 10/11/2026
Price history
Price history is unavailable.
Public tax history
Tax history is unavailable.
Climate risks
Neighborhood: Buttonville
Nearby schools
GreatSchools rating
No schools nearby
We couldn't find any schools near this home.


Similar homes
- C$2,780,0006 bd7 ba-- sqft34 Townson Rd, Markham, ON L6C 1T5For Sale
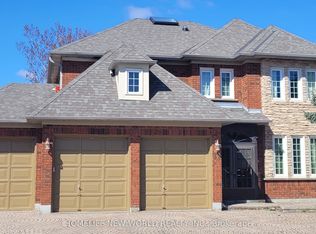 MLS ID #N13018872, HOMELIFE NEW WORLD REALTY INC.. TRREB
 - C$2,490,0004 bd4 ba-- sqft39 Royal West Rd, Markham, ON L6C 0L5For Sale
 MLS ID #N13922000, HC REALTY GROUP INC.. TRREB
 - C$2,555,0006 bd7 ba-- sqft118 Village Gate Dr, Markham, ON L6C 1V5For Sale
 MLS ID #N13804274, CENTURY 21 PERCY FULTON LTD.. TRREB
 - C$2,558,0006 bd5 ba-- sqft133 White Lotus Cir, Markham, ON L6C 1V7For Sale
 MLS ID #N13758124, HOMELIFE NEW WORLD REALTY INC.. TRREB
