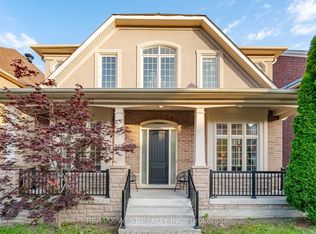
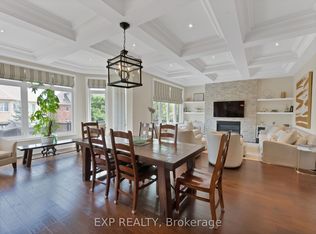
Welcome to this luxurious residence situated in the prestigious West Village at Angus Glen, offering approximately 4,300 sq. ft. of beautifully designed living space. An exceptional home combining elegance, comfort, and functionality in one of Markham's most sought-after communities. The finished basement provides additional living and entertaining space, complete with a dedicated home theatre perfect for movie nights and family gatherings. Ideally located close to Angus Glen Golf Club, fine dining, parks, and the Angus Glen Community Centre, with access to top-ranked Pierre Elliott Trudeau High School. Surrounded by upscale homes and convenient amenities, this impressive residence offers the space and lifestyle perfectly suited for families seeking refined living in the heart of Angus Glen.
For sale
C$2,399,000
24 Royal West Rd, Markham, ON L6C 0L5
6beds
6baths
Single Family Residence
Built in ----
5,208 Square Feet Lot
$-- Zestimate®
C$--/sqft
C$-- HOA
What's special
- 1 day
- 11
- 1
Zillow last checked:
Listing updated:
Listed by:
UNION CAPITAL REALTY
Source: TRREB,MLS®#: N13879488 Originating MLS®#: Toronto Regional Real Estate Board
Originating MLS®#: Toronto Regional Real Estate BoardFacts & features
Interior
Bedrooms & bathrooms
- Bedrooms: 6
- Bathrooms: 6
Primary bedroom
- Description: Primary Bedroom
- Level: Third
- Area: 66.92 Square Meters
- Area source: Other
- Dimensions: 9.23 x 7.25
Bedroom 2
- Description: Bedroom 2
- Level: Second
- Area: 16.87 Square Meters
- Area source: Other
- Dimensions: 4.26 x 3.96
Bedroom 3
- Description: Bedroom 3
- Level: Second
- Area: 16.23 Square Meters
- Area source: Other
- Dimensions: 4.26 x 3.81
Bedroom 4
- Description: Bedroom 4
- Level: Second
- Area: 18.67 Square Meters
- Area source: Other
- Dimensions: 4.85 x 3.85
Bedroom 5
- Description: Bedroom 5
- Level: Second
- Area: 15.01 Square Meters
- Area source: Other
- Dimensions: 4.35 x 3.45
Breakfast
- Description: Breakfast
- Level: Ground
- Area: 15.63 Square Meters
- Area source: Other
- Dimensions: 4.49 x 3.48
Den
- Description: Den
- Level: Ground
- Area: 9.3 Square Meters
- Area source: Other
- Dimensions: 3.06 x 3.04
Dining room
- Description: Dining Room
- Level: Ground
- Area: 19.64 Square Meters
- Area source: Other
- Dimensions: 4.96 x 3.96
Family room
- Description: Family Room
- Level: Ground
- Area: 21.81 Square Meters
- Area source: Other
- Dimensions: 5.12 x 4.26
Kitchen
- Description: Kitchen
- Level: Ground
- Area: 17.43 Square Meters
- Area source: Other
- Dimensions: 4.75 x 3.67
Living room
- Description: Living Room
- Level: Ground
- Area: 13.8 Square Meters
- Area source: Other
- Dimensions: 3.74 x 3.69
Heating
- Forced Air, Gas
Cooling
- Central Air
Features
- Central Vacuum
- Basement: Finished
- Has fireplace: Yes
Interior area
- Living area range: 3500-5000 null
Property
Parking
- Total spaces: 5
- Parking features: Private, Garage Door Opener
- Has attached garage: Yes
Features
- Stories: 2
- Pool features: None
- Waterfront features: None
Lot
- Size: 5,208 Square Feet
- Features: Library, Public Transit, Rec./Commun.Centre, School
Details
- Parcel number: 030581575
Construction
Type & style
- Home type: SingleFamily
- Property subtype: Single Family Residence
Materials
- Brick
- Foundation: Concrete
- Roof: Unknown
Utilities & green energy
- Sewer: Sewer
Community & HOA
Location
- Region: Markham
Financial & listing details
- Annual tax amount: C$12,380
- Date on market: 10/9/2026
Price history
Price history is unavailable.
Public tax history
Tax history is unavailable.
Climate risks
Neighborhood: Angus Glen
Nearby schools
GreatSchools rating
No schools nearby
We couldn't find any schools near this home.

Similar homes
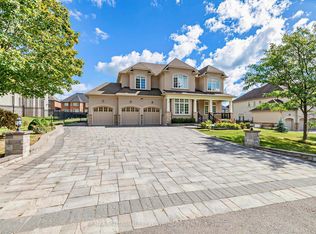
- C$2,380,0004 bd4 ba-- sqft15 Tralee Ct, Markham, ON L6C 0V1For Sale
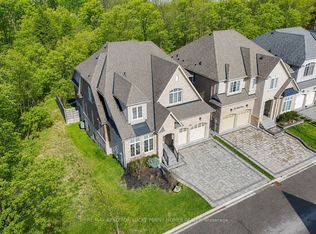 MLS ID #N13592342, RE/MAX REALTRON LUCKY PENNY HOMES REALTY. TRREB
 - C$2,388,0006 bd5 ba-- sqft143 Village Gate Dr, Markham, ON L6C 1Y5For Sale
 MLS ID #N13727102, HOMELIFE BROADWAY REALTY INC.. TRREB
 - C$2,538,0006 bd6 ba-- sqft9 A Anglin Dr, Richmond Hill, ON L4E 3M5For Sale
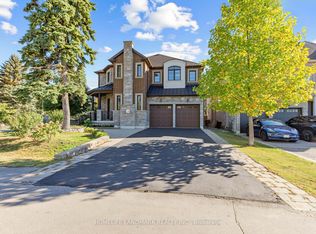 MLS ID #N13861308, HOMELIFE LANDMARK REALTY INC.. TRREB
 - C$2,250,0005 bd5 ba-- sqft32 Princeton Ave, Richmond Hill, ON L4S 2E3For Sale
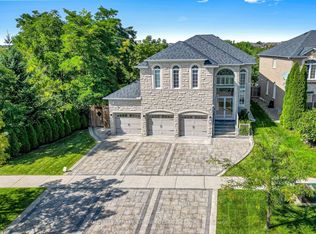 MLS ID #N13715390, COLDWELL BANKER THE REAL ESTATE CENTRE. TRREB
