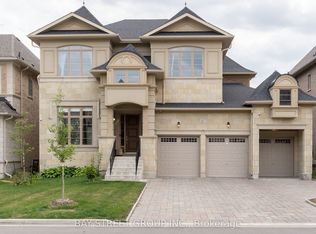
Welcome to 48 Nave St., an exceptional luxury residence in prestigious Kleinburg, offering approximately 4,317 sq. ft. of beautifully appointed living space on a premium 50-ft lot. This meticulously maintained home boasts soaring 11-ft ceilings on the main floor, smooth ceilings throughout, an impressive 18-ft living room, waffle ceiling in the den, wainscoting, mouldings, pot lights and iron pickets. The gourmet kitchen features extended upper cabinetry, a large centre island, built-in appliances, backsplash, custom hood vent and walk-through pantry. Every bedroom enjoys its own ensuite, while the primary retreat features a spa-inspired 6-piece ensuite with an oversized glass shower, freestanding tub and private water closet. An elegant, thoughtfully upgraded home in one of Kleinburg's most sought-after communities. Photos were taken while the property was occupied by a previous tenant. Photos were taken while the property was occupied by a previous tenant.
For sale
C$2,175,000
48 Nave St, Vaughan, ON L4H 4K5
4beds
5baths
Single Family Residence
Built in ----
5,859 Square Feet Lot
$-- Zestimate®
C$--/sqft
C$-- HOA
What's special
Smooth ceilings throughoutPot lightsIron picketsGourmet kitchenExtended upper cabinetryLarge centre islandBuilt-in appliances
- 3 days
- 4
- 0
Zillow last checked:
Listing updated:
Listed by:
RE/MAX NOBLECORP REAL ESTATE
Source: TRREB,MLS®#: N13860992 Originating MLS®#: Toronto Regional Real Estate Board
Originating MLS®#: Toronto Regional Real Estate BoardFacts & features
Interior
Bedrooms & bathrooms
- Bedrooms: 4
- Bathrooms: 5
Primary bedroom
- Level: Second
- Dimensions: 6.22 x 4.57
Bedroom 2
- Level: Second
- Dimensions: 4.27 x 3.9
Bedroom 3
- Level: Second
- Dimensions: 4.66 x 3.9
Bedroom 4
- Level: Second
- Dimensions: 4.94 x 3.6
Breakfast
- Level: Main
- Dimensions: 7.65 x 5.85
Dining room
- Level: Main
- Dimensions: 5.48 x 3.93
Family room
- Level: Main
- Dimensions: 6.49 x 4.27
Kitchen
- Level: Main
- Dimensions: 7.65 x 5.85
Library
- Level: Main
- Dimensions: 4.27 x 3.54
Living room
- Level: Main
- Dimensions: 4.87 x 3.29
Heating
- Forced Air, Gas
Cooling
- Central Air
Features
- None
- Basement: Unfinished
- Has fireplace: Yes
Interior area
- Living area range: 3500-5000 null
Property
Parking
- Total spaces: 4
- Parking features: Private Double
- Has garage: Yes
Features
- Stories: 2
- Pool features: None
Lot
- Size: 5,859 Square Feet
- Features: Park, Place Of Worship, Hospital
Details
- Parcel number: 033222997
Construction
Type & style
- Home type: SingleFamily
- Property subtype: Single Family Residence
Materials
- Brick, Stone
- Foundation: Poured Concrete
- Roof: Asphalt Shingle
Utilities & green energy
- Sewer: Sewer
Community & HOA
Location
- Region: Vaughan
Financial & listing details
- Annual tax amount: C$10,002
- Date on market: 10/5/2026
Price history
Price history is unavailable.
Public tax history
Tax history is unavailable.
Climate risks
Neighborhood: Kliengburg
Nearby schools
GreatSchools rating
No schools nearby
We couldn't find any schools near this home.


Similar homes
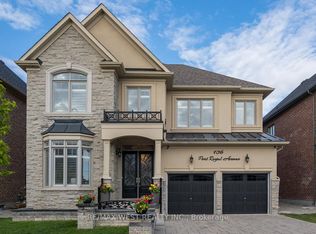
- C$2,099,9884 bd5 ba-- sqft91 Woodgate Pines Dr, Vaughan, ON L4H 4A4For Sale
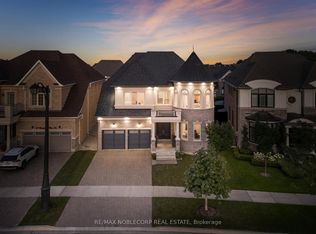 MLS ID #N13697998, RE/MAX NOBLECORP REAL ESTATE. TRREB
 - C$1,999,9996 bd7 ba-- sqft107 Headwind Blvd, Vaughan, ON L4H 4C7For Sale
 MLS ID #N13868070, ROYAL LEPAGE PREMIUM ONE REALTY. TRREB
 - C$1,730,0007 bd5 ba-- sqft41 Danby St, Vaughan, ON L4H 3Z2For Sale
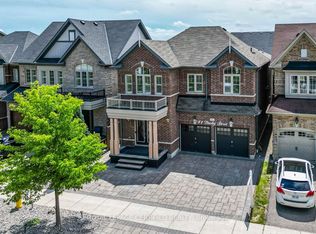 MLS ID #N13821998, ROYAL LEPAGE CERTIFIED REALTY. TRREB
 - C$2,099,0005 bd4 ba-- sqft79 Hill Farm Rd, King, ON L0G 1N0For Sale
 MLS ID #N13695534, COLDWELL BANKER SELECT REAL ESTATE. TRREB
