Welcome to this elegant, nearly new detached home in the highly desirable Kleinburg Village. Featuring 4 spacious bedrooms, each with its own private ensuite, this home offers exceptional comfort, privacy, and convenience for the whole family. Designed with a bright and functional open-concept layout, the home showcases premium finishes and rich hardwood flooring throughout, creating a warm and seamless flow. The modern kitchen is equipped with sleek granite countertops, a large center island, and stainless steel appliances - perfect for everyday living and effortless entertaining. The basement includes a separate entrance, providing excellent potential for an in-law suite or future basement apartment. Complete with a double car garage and situated in a prestigious, family-oriented community, this home is just minutes from transit, top-rated schools, scenic walking trails, and everyday amenities. Combining luxury, functionality, and timeless style, this exceptional property is ready to welcome you home.
For sale
C$1,799,000
52 Chandos Gate, Vaughan, ON L4H 4K6
4beds
5baths
Single Family Residence
Built in ----
4,594 Square Feet Lot
$-- Zestimate®
C$--/sqft
C$-- HOA
What's special
Premium finishesRich hardwood flooring throughoutModern kitchenSleek granite countertopsLarge center islandStainless steel appliancesDouble car garage
- 70 days
- 16
- 0
Zillow last checked:
Listing updated:
Listed by:
PINNACLE REALTY
Source: TRREB,MLS®#: N13622036 Originating MLS®#: Toronto Regional Real Estate Board
Originating MLS®#: Toronto Regional Real Estate BoardFacts & features
Interior
Bedrooms & bathrooms
- Bedrooms: 4
- Bathrooms: 5
Primary bedroom
- Level: Second
- Dimensions: 0 x 0
Bedroom 2
- Level: Second
- Dimensions: 0 x 0
Bedroom 3
- Level: Second
- Dimensions: 0 x 0
Bedroom 4
- Level: Second
- Dimensions: 0 x 0
Dining room
- Level: Ground
- Dimensions: 0 x 0
Family room
- Level: Ground
- Dimensions: 0 x 0
Foyer
- Level: Ground
- Dimensions: 0 x 0
Kitchen
- Level: Ground
- Dimensions: 0 x 0
Laundry
- Level: Second
- Dimensions: 0 x 0
Office
- Level: Ground
- Dimensions: 0 x 0
Other
- Level: Ground
- Dimensions: 0 x 0
Recreation
- Level: Basement
- Dimensions: 0 x 0
Heating
- Forced Air, Gas
Cooling
- Central Air
Features
- Central Vacuum, In-Law Capability
- Flooring: Carpet Free
- Basement: Unfinished,Separate Entrance
- Has fireplace: Yes
Interior area
- Living area range: 3000-3500 null
Video & virtual tour
Property
Parking
- Total spaces: 6
- Parking features: Garage Door Opener
- Has garage: Yes
Features
- Stories: 2
- Pool features: None
Lot
- Size: 4,594 Square Feet
- Features: Rectangular Lot
Details
- Parcel number: 033224350
Construction
Type & style
- Home type: SingleFamily
- Property subtype: Single Family Residence
Materials
- Brick
- Foundation: Concrete
- Roof: Asphalt Shingle
Utilities & green energy
- Sewer: Other
Community & HOA
Location
- Region: Vaughan
Financial & listing details
- Annual tax amount: C$7,847
- Date on market: 7/30/2026
Price history
Price history is unavailable.
Public tax history
Tax history is unavailable.
Climate risks
Neighborhood: Kliengburg
Nearby schools
GreatSchools rating
No schools nearby
We couldn't find any schools near this home.
Similar homes
- C$1,766,0005 bd4 ba-- sqft61 Ross Vennare Cres, Vaughan, ON L4H 4N2For Sale
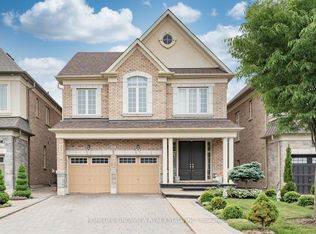 MLS ID #N13876936, HOMELIFE KINGSVIEW REAL ESTATE INC.. TRREB
 - C$1,637,1085 bd4 ba-- sqft40 Mersey St, Vaughan, ON L4H 4L8For Sale
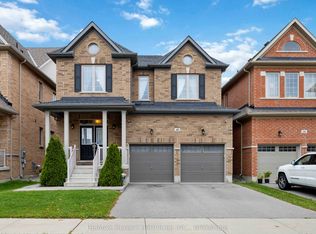 MLS ID #N13663686, RE/MAX REALTY SERVICES INC.. TRREB
 - C$1,899,0005 bd5 ba-- sqft160 Wainfleet Cres, Vaughan, ON L3L 0E6For Sale
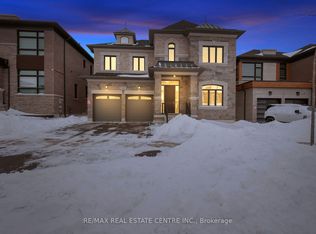 MLS ID #N13797630, RE/MAX REAL ESTATE CENTRE INC.. TRREB
 - C$1,699,0004 bd4 ba-- sqft55 Headwind Blvd, Vaughan, ON L4H 3R9For Sale
 MLS ID #N13732298, RE/MAX REALTRON REALTY INC.. TRREB
