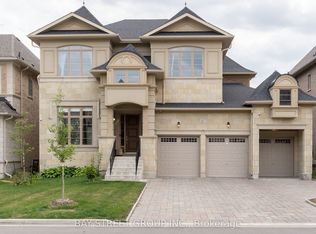
Welcome to 22 Rolling Green Court, an extraordinary estate nestled in the prestigious community of Kleinburg, Ontario. This magnificent home spans 5,891 square feet and is situated on a tranquil cul-de-sac, offering unparalleled privacy and luxury. Step inside to discover a residence adorned with numerous upgrades throughout, showcasing impeccable attention to detail and craftsmanship. The grand chef's kitchen is a culinary enthusiast's dream, while the soaring ceilings add a sense of grandeur to the living spaces. The property features a desirable ravine lot, providing picturesque views and a serene backdrop. The walkout basement offers additional living space and easy access to the beautifully landscaped backyard. With a spacious three-car garage, ample storage, and top-of-the-line finishes, this home is the epitome of sophisticated living. Experience the perfect blend of elegance and functionality in one of Kleinburg's most sought-after locations. Don't miss the opportunity to own this exceptional property in a prime location. Move-in ready, over $250,000 spent on custom luxury upgrades. Partially finished basement with two bathrooms and walk-out to back yard. Separate side entrance. Custom Wolf Sub Zero Chef’s kitchen with premium appliances including wine fridge. Kitchen with custom window banquette seating and storage. Custom Closets throughout home. Cathedral ceiling family Room with Juliette balcony. Multi-sports game court and premium green turf. Driveway up-lighting and exterior pot lights. Undisturbed views of million dollar sunsets boasting peace and tranquility. Natural lighting throughout the home
Sold for $3,180,000
C$3,180,000
22 Rolling Green Ct, Vaughan, ON L4H 4K7
4beds
5,891sqft
Single Family Residence, Residential
Built in ----
7,135 Square Feet Lot
$-- Zestimate®
C$540/sqft
C$7,752 Estimated rent
Home value
Not available
Estimated sales range
Not available
Not available
Owner options
List your home for rent
C$7,752/mo
Rent Zestimate®
Find your next renter with Zillow Rental Manager. Plus, with online applications, you can quickly screen prospective tenants – for free.
C$7,752/mo
Rent Zestimate®
Refinance and save
C$13,444/mo
Est. payment
Refinancing to a lower rate could help reduce your monthly payments and save thousands over the life of the loan.
C$13,444/mo
Est. payment
Explore your selling options
Work with a Zillow partner agent
Leverage their expertise and Zillow's premium Showcase listings to get your home seen by more buyers.
Get startedList with your own agent
Get your home in front of millions of buyers by listing it on Zillow.
Learn how to do itSell it yourself
Take full control of how buyers see your home on Zillow by listing For Sale by Owner (FSBO).
List your homeWhat's special
Tranquil cul-de-sacNumerous upgradesSoaring ceilingsDesirable ravine lotPicturesque viewsSerene backdropWalkout basement
Zillow last checked:
Listing updated:
Listed by:
Frank Leo, Salesperson,
RE/MAX West Realty Inc. Brokerage
Source: ITSO,MLS®#: 40681625Originating MLS®#: Barrie & District Association of REALTORS® Inc.
Facts & features
Interior
Bedrooms & bathrooms
- Bedrooms: 4
- Bathrooms: 6
- Full bathrooms: 4
- 1/2 bathrooms: 2
- Main level bathrooms: 1
Kitchen
- Level: Main
Heating
- Fireplace-Gas, Forced Air, Natural Gas
Cooling
- Central Air
Appliances
- Included: Range, Water Heater, Dishwasher, Dryer, Gas Oven/Range, Range Hood, Refrigerator, Washer
- Laundry: Inside, Upper Level
Features
- Central Vacuum
- Basement: Walk-Out Access,Full,Finished
- Has fireplace: Yes
Interior area
- Total structure area: 5,891
- Total interior livable area: 5,891 sqft
- Finished area above ground: 5,891
Property
Parking
- Total spaces: 9
- Parking features: Attached Garage, Private Drive Triple+ Wide
- Attached garage spaces: 3
- Uncovered spaces: 6
Features
- Patio & porch: Patio
- Exterior features: Private Entrance
- Has view: Yes
- View description: Panoramic, Water
- Has water view: Yes
- Water view: Water
- Frontage type: North
- Frontage length: 60.06
Lot
- Size: 7,135 Square Feet
- Dimensions: 118.8 x 60.06
- Features: Urban, Highway Access, Hospital, Place of Worship, School Bus Route, Schools, Trails
Details
- Parcel number: 033222968
- Zoning: RD1
Construction
Type & style
- Home type: SingleFamily
- Architectural style: Two Story
- Property subtype: Single Family Residence, Residential
Materials
- Brick, Stone
- Foundation: Poured Concrete
- Roof: Asphalt Shing
Condition
- 6-15 Years
- New construction: No
Utilities & green energy
- Sewer: Sewer (Municipal)
- Water: Municipal
Community & HOA
Location
- Region: Vaughan
Financial & listing details
- Price per square foot: C$540/sqft
- Annual tax amount: C$12,146
- Date on market: 11/27/2024
- Inclusions: Central Vac, Dishwasher, Dryer, Gas Oven/Range, Range Hood, Refrigerator, Washer, All Elfs, Drapes, Mounted Blinds, All Appliances, Security Cameras, Tv Stand In Prim Bedroom
- Exclusions: All Tv/Tv Mounts, Outdoor Playset, Fridge In Garage, Drapes In Kids Room
Price history
| Date | Event | Price |
|---|---|---|
| 3/24/2025 | Sold | C$3,180,000-8.9%C$540/sqft |
Source: ITSO #40681625 Report a problem | ||
| 11/27/2024 | Listed for sale | C$3,488,888C$592/sqft |
Source:  TRREB #N11245503 Report a problem TRREB #N11245503 Report a problem | ||
Public tax history
Tax history is unavailable.
Neighborhood: Kliengburg
Nearby homes
- C$2,599,8886 bd5 ba-- sqft171 Woodgate Pines Dr, Vaughan, ON L4H4K5For Sale

- C$14,5005 bd5 ba-- sqft175 Woodgate Pines Dr, Vaughan, ON L4H4K5For Rent

- C$3,249,9995 bd6 ba-- sqft52 Rolling Green Ct, Vaughan, ON L4H4K7For Sale

- C$6,7806 bd7 ba-- sqft67 Nave St, Vaughan, ON L4H4K5For Rent
- C$2,099,9884 bd5 ba-- sqft91 Woodgate Pines Dr, Vaughan, ON L4H4A4For Sale
- C$2,749,9906 bd7 ba-- sqft70 Appleyard Ave, Vaughan, ON L4H4N3For Sale
- C$1,849,0004 bd5 ba-- sqft52 Chandos Gate, Vaughan, ON L4H4K6For Sale
- C$1,848,8004 bd4 ba-- sqft31 Woodgate Pines Dr, Vaughan, ON L4H4A8For Sale
Nearby schools
GreatSchools rating
No schools nearby
We couldn't find any schools near this home.
- Ontario
- York Regional Municipality
- Vaughan
- L4H 4K7
- Kliengburg
- 22 Rolling Green Ct
