Brampton showstopper on a rare, expansive pie-shaped lot with a spectacular $150K+ backyard oasis! Enjoy a professionally landscaped retreat with custom stonework, outdoor kitchen with granite counters & built-in BBQ, gazebo, custom iron gates, and cedar playset.Inside, discover custom wainscoting, a private home office, separate laundry, and a rare second-floor layout with 4 bedrooms and 3 full washrooms. Meticulously maintained by the original owners and ideally located near top schools, parks, transit, and amenities.
For sale
C$1,589,000
14 Observatory Cres, Brampton, ON L6P 4H9
4beds
4baths
Single Family Residence
Built in ----
4,361 Square Feet Lot
$-- Zestimate®
C$--/sqft
C$-- HOA
What's special
Expansive pie-shaped lotProfessionally landscaped retreatCustom stoneworkCustom iron gatesCedar playsetCustom wainscotingPrivate home office
- 30 days
- 23
- 0
Zillow last checked:
Listing updated:
Listed by:
TEAM PANAG REAL ESTATE INC.
Source: TRREB,MLS®#: W13803924 Originating MLS®#: Toronto Regional Real Estate Board
Originating MLS®#: Toronto Regional Real Estate BoardFacts & features
Interior
Bedrooms & bathrooms
- Bedrooms: 4
- Bathrooms: 4
Primary bedroom
- Level: Second
- Dimensions: 6.09 x 4.45
Bedroom 2
- Level: Second
- Dimensions: 4.57 x 4.08
Bedroom 3
- Level: Second
- Dimensions: 5.57 x 4.45
Bedroom 4
- Level: Second
- Dimensions: 3.96 x 3.65
Breakfast
- Level: Main
- Dimensions: 3.96 x 3.35
Dining room
- Level: Main
- Dimensions: 6.09 x 3.96
Family room
- Level: Main
- Dimensions: 4.58 x 4.48
Kitchen
- Level: Main
- Dimensions: 3.96 x 2.75
Living room
- Level: Main
- Dimensions: 6.09 x 3.96
Office
- Level: Main
- Dimensions: 3.36 x 2.75
Heating
- Forced Air, Gas
Cooling
- Central Air
Features
- Central Vacuum, ERV/HRV
- Basement: Separate Entrance,Unfinished
- Has fireplace: Yes
Interior area
- Living area range: 3000-3500 null
Video & virtual tour
Property
Parking
- Total spaces: 6
- Parking features: Private, Garage Door Opener
- Has garage: Yes
Features
- Stories: 2
- Pool features: None
Lot
- Size: 4,361 Square Feet
Details
- Parcel number: 142151106
Construction
Type & style
- Home type: SingleFamily
- Property subtype: Single Family Residence
Materials
- Brick
- Foundation: Concrete
- Roof: Asphalt Shingle
Utilities & green energy
- Sewer: Sewer
Community & HOA
Location
- Region: Brampton
Financial & listing details
- Annual tax amount: C$11,514
- Date on market: 9/18/2026
Price history
Price history is unavailable.
Public tax history
Tax history is unavailable.
Climate risks
Neighborhood: Vales of Humber
Nearby schools
GreatSchools rating
No schools nearby
We couldn't find any schools near this home.


Similar homes
- C$1,649,9004 bd4 ba-- sqft73 Squire Ellis Dr, Brampton, ON L6P 4J2For Sale
 MLS ID #W13580322, RE/MAX GOLD REALTY INC.. TRREB
 - C$1,569,0007 bd6 ba-- sqft12 Elderbridge Rd, Brampton, ON L6P 4G5For Sale
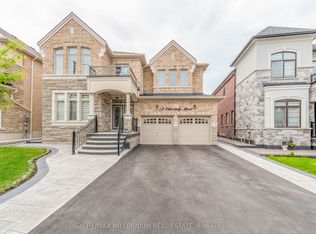 MLS ID #W14090532, RE/MAX MILLENNIUM REAL ESTATE. TRREB
 - C$1,649,0007 bd7 ba-- sqft11 Hertonia St, Brampton, ON L6P 4E6For Sale
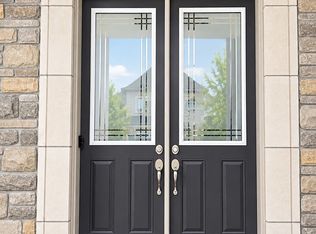 MLS ID #W13772238, HOMELIFE/MIRACLE REALTY LTD. TRREB
 - C$1,499,0006 bd6 ba-- sqft19 Jaypeak Rd, Brampton, ON L6P 4J8For Sale
 MLS ID #W13813532, CENTURY 21 PRESIDENT REALTY INC.. TRREB
