Welcome To Luxury Living In This Stunning Brampton Residence On A Premium Lot In A Quiet, Family-Friendly Brampton Crescent Ending In A Court. Offering Approx. 5,000 Sq. Ft. Of Finished Living Space, This Freshly Painted Home Features An Elegant Stone And Stucco Exterior And Bright, Spacious Interiors. The Main Floor Offers Separate Living, Dining And Family Rooms, A Spacious Office, And A 3-Piece Bathroom. The Family Room Features Impressive High Ceilings, While Hardwood Flooring Adds Warmth Throughout. The Upgraded Kitchen Boasts Granite Countertops, Stainless Steel Appliances, And A Centre Island, Ideal For Everyday Living And Entertaining. Upstairs, Four Generously Sized Bedrooms And Three Full Bathrooms Include A Primary Suite With A Walk-In Closet And 5-Piece Ensuite. Built In 2022, The Fully Finished Legal Basement With Separate Entrance Offers Two Bedrooms, A Full Kitchen, Two Full Bathrooms, And Separate Laundry-Ideal For Extended Family Or Additional Living Space. The Professionally Landscaped Front And Backyards Feature Premium Interlocking. Additional Highlights Include A 3-Car Garage With A Tandem Configuration Accommodating Up To 4 Vehicles, Plus Driveway Parking For 6 More Vehicles, Offering A Total Of Up To 10 Parking Spaces. New Furnace And A/C (2025), And Central Vacuum. A Spacious, Versatile Home Offering Comfort And Functionality For Growing Families.
For sale
C$1,650,000
8 Calvados Cres, Brampton, ON L6P 2Z1
6beds
6baths
Single Family Residence
Built in ----
7,814 Square Feet Lot
$-- Zestimate®
C$--/sqft
C$-- HOA
What's special
Premium lotFreshly painted homeBright spacious interiorsSpacious officeStainless steel appliancesFour generously sized bedroomsCentral vacuum
- 2 days
- 10
- 0
Zillow last checked:
Listing updated:
Listed by:
RE/MAX WEST REALTY INC.
Source: TRREB,MLS®#: W14083656 Originating MLS®#: Toronto Regional Real Estate Board
Originating MLS®#: Toronto Regional Real Estate BoardFacts & features
Interior
Bedrooms & bathrooms
- Bedrooms: 6
- Bathrooms: 6
Heating
- Forced Air, Gas
Cooling
- Central Air
Appliances
- Included: Water Heater
Features
- In-Law Capability
- Flooring: Carpet Free
- Basement: Separate Entrance,Finished
- Has fireplace: Yes
Interior area
- Living area range: 3500-5000 null
Property
Parking
- Total spaces: 10
- Parking features: Garage Door Opener
- Has garage: Yes
Features
- Stories: 2
- Pool features: None
- Waterfront features: None
Lot
- Size: 7,814 Square Feet
Details
- Parcel number: 142191655
Construction
Type & style
- Home type: SingleFamily
- Property subtype: Single Family Residence
Materials
- Brick, Other
- Foundation: Other
- Roof: Shingle
Utilities & green energy
- Sewer: Sewer
Community & HOA
Location
- Region: Brampton
Financial & listing details
- Annual tax amount: C$10,925
- Date on market: 10/15/2026
Price history
Price history is unavailable.
Public tax history
Tax history is unavailable.
Climate risks
Neighborhood: Vales of Castlemore North
Nearby schools
GreatSchools rating
No schools nearby
We couldn't find any schools near this home.
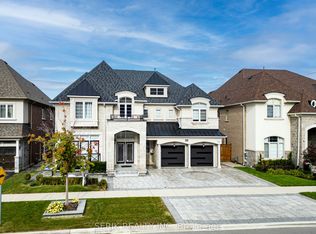
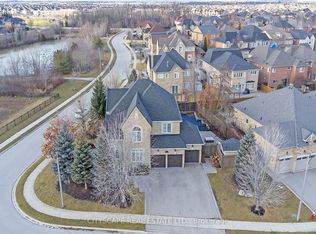

Similar homes
- C$1,569,0007 bd6 ba-- sqft12 Elderbridge Rd, Brampton, ON L6P 4G5For Sale
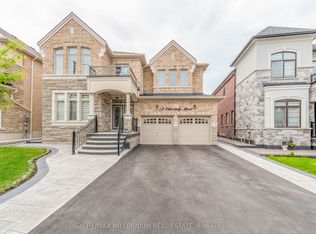 MLS ID #W14090532, RE/MAX MILLENNIUM REAL ESTATE. TRREB
 - C$1,349,0005 bd5 ba-- sqft15 Saint Hubert Dr, Brampton, ON L6P 1V7For Sale
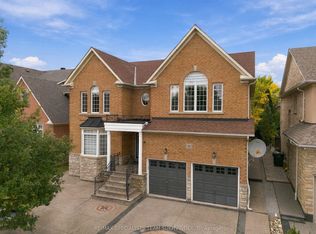 MLS ID #W14086360, RE/MAX SPECIALISTS TEAM SUKHVINDER. TRREB
 - C$1,479,0007 bd6 ba-- sqft38 Rhapsody Cres, Brampton, ON L6P 4E8For Sale
 MLS ID #W13800290, ROYAL LEPAGE TERREQUITY REALTY. TRREB
 - C$1,190,0004 bd3 ba-- sqft58 Treeline Blvd, Brampton, ON L6P 1E4For Sale
 MLS ID #W14080852, RIGHT AT HOME REALTY INC.. TRREB
