Welcome to this stunning detached 2-storey home in the highly sought-after Vales of Castlemore North community. Offering approximately 3,390 sq. ft. above grade, this spacious residence features 5+1 bedrooms, 5 bathrooms, 9 ft ceilings, and beautifully designed living space ideal for large or growing families. The main floor showcases an open-concept living and dining area with elegant coffered ceilings and hardwood floors, a bright family room with a cozy gas fireplace and pot lights, and a modern kitchen complete with stainless steel appliances, centre island, and breakfast area with sliding-door walkout to the backyard. A separate library/office provides added convenience for working from home. The second level offers a luxurious primary bedroom with two walk-in closets and a 5-piece ensuite, four additional bedrooms with semi-ensuite access, and a spacious loft. The finished basement features an apartment with separate entrance, kitchen, bedroom, recreation area, 4-piece bathroom, pot lights, and laminate flooring, providing excellent additional living space. Additional highlights include a shingle roof replacement with ice and water shield membrane, new aluminum valleys, replaced roof vents, and a 30-year warranty. The home also features a drywell unit on the north side for downspout and surface water run-off, a gas BBQ hookup in the backyard, and a laundry room with custom cabinetry, quartz counter, and deep sink. Situated on a premium 48.04 ft x 104.16 ft lot, this home also includes a double attached garage and parking for up to 6 vehicles. Located near Countryside Dr and Goreway Dr, close to schools, parks, shopping, transit, and major amenities. A perfect opportunity to own a beautiful family home in one of Brampton's most desirable neighbourhoods!
For sale
C$1,435,000
30 Sorbonne Dr, Brampton, ON L6P 1Z3
6beds
5baths
Single Family Residence
Built in ----
5,003 Square Feet Lot
$-- Zestimate®
C$--/sqft
C$-- HOA
What's special
Beautifully designed living spaceElegant coffered ceilingsHardwood floorsBright family roomCozy gas fireplacePot lightsModern kitchen
- 160 days
- 10
- 0
Zillow last checked:
Listing updated:
Listed by:
RE/MAX OPTIMUM REALTY
Source: TRREB,MLS®#: W13141870 Originating MLS®#: Toronto Regional Real Estate Board
Originating MLS®#: Toronto Regional Real Estate BoardFacts & features
Interior
Bedrooms & bathrooms
- Bedrooms: 6
- Bathrooms: 5
Primary bedroom
- Level: Second
- Dimensions: 4.57 x 5.48
Bedroom
- Level: Basement
- Dimensions: 0 x 0
Bedroom 2
- Level: Second
- Dimensions: 3.71 x 3.35
Bedroom 3
- Level: Second
- Dimensions: 3.65 x 3.53
Bedroom 4
- Level: Second
- Dimensions: 3.44 x 3.35
Bedroom 5
- Level: Second
- Dimensions: 3.44 x 3.35
Breakfast
- Level: Main
- Dimensions: 6.94 x 3.99
Dining room
- Level: Main
- Dimensions: 4.45 x 3.65
Family room
- Level: Main
- Dimensions: 4.26 x 4.87
Kitchen
- Level: Main
- Dimensions: 6.94 x 3.99
Kitchen
- Level: Basement
- Dimensions: 0 x 0
Library
- Level: Main
- Dimensions: 3.65 x 3.04
Living room
- Level: Main
- Dimensions: 4.45 x 3.35
Loft
- Level: Second
- Dimensions: 0 x 0
Recreation
- Level: Basement
- Dimensions: 0 x 0
Heating
- Forced Air, Gas
Cooling
- Central Air
Features
- Other
- Basement: Apartment,Separate Entrance
- Has fireplace: Yes
Interior area
- Living area range: 3000-3500 null
Video & virtual tour
Property
Parking
- Total spaces: 6
- Parking features: Private Double
- Has garage: Yes
Features
- Stories: 2
- Pool features: None
Lot
- Size: 5,003 Square Feet
Details
- Parcel number: 142191096
Construction
Type & style
- Home type: SingleFamily
- Property subtype: Single Family Residence
Materials
- Brick
- Foundation: Concrete
- Roof: Shingle
Utilities & green energy
- Sewer: Sewer
Community & HOA
Location
- Region: Brampton
Financial & listing details
- Annual tax amount: C$9,353
- Date on market: 5/19/2026
Price history
Price history is unavailable.
Public tax history
Tax history is unavailable.
Climate risks
Neighborhood: Vales of Castlemore North
Nearby schools
GreatSchools rating
No schools nearby
We couldn't find any schools near this home.


Similar homes
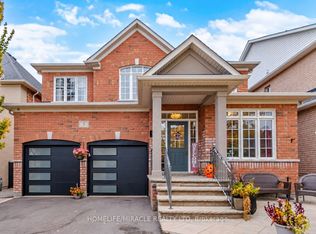
- C$1,449,0007 bd5 ba-- sqft49 Maisonneuve Blvd, Brampton, ON L6P 1Y7For Sale
 MLS ID #W13830048, RE/MAX REALTY SPECIALISTS INC.. TRREB
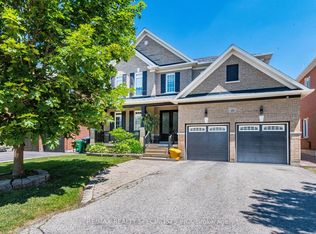
 - C$1,250,0006 bd5 ba-- sqft39 Darren Rd, Brampton, ON L6P 1Z5For Sale
 MLS ID #W13505496, RE/MAX GOLD REALTY INC.. TRREB
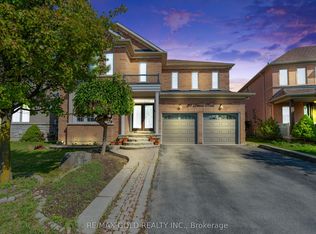
 - C$1,569,0007 bd6 ba-- sqft12 Elderbridge Rd, Brampton, ON L6P 4G5For Sale
 MLS ID #W14090532, RE/MAX MILLENNIUM REAL ESTATE. TRREB
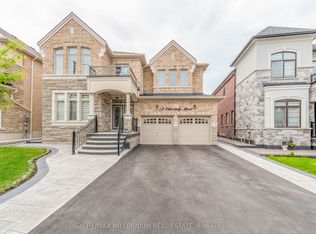
 - C$1,499,0006 bd6 ba-- sqft19 Jaypeak Rd, Brampton, ON L6P 4J8For Sale
 MLS ID #W13813532, CENTURY 21 PRESIDENT REALTY INC.. TRREB
