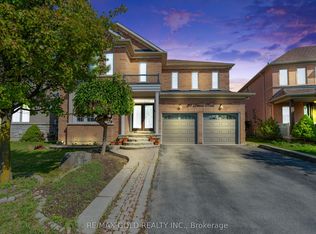
**RAVINE LOT** ** Approx. 2,900 Sq. Ft. Above Grade!** Stunning Detached Home In The Highly Desirable Vales Of Castlemore! Featuring 4 Spacious Bedrooms, 3 Full Washrooms Upstairs W/ Each Bedroom Having Accessible Washroom. Main Floor Features Separate Living/Dining & Family Rooms, Main-Floor Office, & A Spacious Kitchen With Centre Island. Pot Lights Throughout Home. Private Backyard With **No Rear Neighbors**. Professionally Finished Basement With **3 Bedrooms, 2 Full Washrooms, Separate Kitchen, Separate Laundry & A Legal Builder Separate Entrance** **6-Car Parking + EV Charger In Garage.** Prime Location Near Airport Rd & Mayfield Rd, Close To Gurdwara, Transit, Shopping, Restaurants & All New Amenities. An Exceptional Family Home With Endless Potential!
For sale
C$1,329,000
47 Sorbonne Dr, Brampton, ON L6P 1Y6
7beds
6baths
Single Family Residence
Built in ----
4,546 Square Feet Lot
$-- Zestimate®
C$--/sqft
C$-- HOA
What's special
Ravine lotMain-floor officePot lights throughout homeProfessionally finished basementEv charger in garage
- 3 days |
- 8 |
- 0 |
Zillow last checked:
Listing updated:
Listed by:
TEAM PANAG REAL ESTATE INC.
Source: TRREB,MLS®#: W13703808 Originating MLS®#: Toronto Regional Real Estate Board
Originating MLS®#: Toronto Regional Real Estate BoardFacts & features
Interior
Bedrooms & bathrooms
- Bedrooms: 7
- Bathrooms: 6
Heating
- Forced Air, Gas
Cooling
- Central Air
Features
- Other
- Basement: Separate Entrance,Finished
- Has fireplace: Yes
Interior area
- Living area range: 2500-3000 null
Video & virtual tour
Property
Parking
- Total spaces: 6
- Parking features: Garage
- Has garage: Yes
Features
- Stories: 2
- Pool features: None
Lot
- Size: 4,546 Square Feet
Details
- Parcel number: 142191078
Construction
Type & style
- Home type: SingleFamily
- Property subtype: Single Family Residence
Materials
- Brick
- Foundation: Concrete
- Roof: Shingle
Utilities & green energy
- Sewer: Sewer
Community & HOA
Location
- Region: Brampton
Financial & listing details
- Annual tax amount: C$8,585
- Date on market: 8/22/2026
Price history
Price history is unavailable.
Public tax history
Tax history is unavailable.
Climate risks
Neighborhood: Vales of Castlemore North
Nearby schools
GreatSchools rating
No schools nearby
We couldn't find any schools near this home.
- C$1,435,0006 bd5 ba-- sqft30 Sorbonne Dr, Brampton, ON L6P1Z3For Sale

- C$1,200,0004 bd4 ba-- sqft67 Sorbonne Dr, Brampton, ON L6P1Y6For Sale

- C$1,449,0007 bd5 ba-- sqft49 Maisonneuve Blvd, Brampton, ON L6P1Y7For Sale
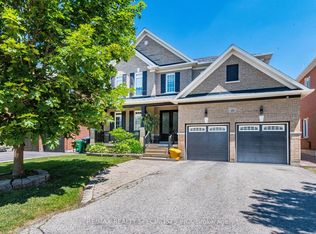
- C$2,2502 bd2 ba-- sqft60 Saint Hubert Dr, Brampton, ON L6P1Y5For Rent
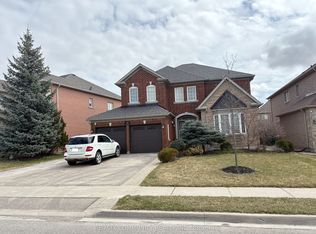
- C$1,399,0003 bd3 ba-- sqft39 Saint Hubert Dr, Brampton, ON L6P1W1For Sale
- C$1,439,0007 bd6 ba-- sqft38 Eiffel Blvd, Brampton, ON L6P1W3For Sale
- C$1,269,9006 bd3 ba-- sqft31 Saint Hubert Dr, Brampton, ON L6P1W1For Sale
- C$1,099,0003 bd3 ba-- sqft10 Leparc Rd, Brampton, ON L6P1X9For Sale
Similar homes
- C$1,289,0006 bd5 ba-- sqft52 Mount Royal Cir, Brampton, ON L6P 2K4For Sale
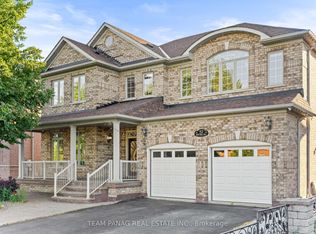 MLS ID #W13535356, TEAM PANAG REAL ESTATE INC.. TRREB
 - C$1,499,9007 bd5 ba-- sqft31 Fontainebleu Rd, Brampton, ON L6P 1Z1For Sale
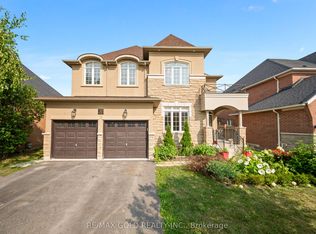 MLS ID #W13663106, RE/MAX GOLD REALTY INC.. TRREB
 - C$1,250,0006 bd5 ba-- sqft39 Darren Rd, Brampton, ON L6P 1Z5For Sale
 MLS ID #W13505496, RE/MAX GOLD REALTY INC.. TRREB
 - C$1,247,7774 bd4 ba-- sqft56 Laurentide Cres, Brampton, ON L6P 1Y3For Sale
 MLS ID #W13600942, ROYAL LEPAGE FLOWER CITY REALTY. TRREB
 - C$1,069,0005 bd4 ba-- sqft26 Bowsfield Dr, Brampton, ON L6P 1A6For SaleMLS ID #W13698422, TEAM PANAG REAL ESTATE INC.. TRREB
- C$1,399,0006 bd6 ba-- sqft6 Bainsville Cir, Brampton, ON L6P 3A5For SaleMLS ID #W13689400, TEAM PANAG REAL ESTATE INC.. TRREB
- C$1,320,0007 bd4 ba-- sqft9 Goderich Dr, Brampton, ON L7A 5A7For SaleMLS ID #W13700772, RE/MAX GOLD REALTY INC.. TRREB
- C$1,189,0007 bd7 ba-- sqft10 Hollowgrove Blvd, Brampton, ON L6P 1B2For SaleMLS ID #W13645930, TEAM PANAG REAL ESTATE INC.. TRREB
- C$1,299,0007 bd4 ba-- sqft91 Campwood Cres, Brampton, ON L6P 3S9For SaleMLS ID #W13627588, TEAM PANAG REAL ESTATE INC.. TRREB
- C$1,227,7006 bd4 ba-- sqft79 Cedarholme Ave, Caledon, ON L7C 3T2For SaleMLS ID #W13705664, RE/MAX REALTY SERVICES INC.. TRREB
- C$1,299,9007 bd6 ba-- sqft14 Crevice Gate, Brampton, ON L6R 2X5For SaleMLS ID #W12925112, RE/MAX GOLD REALTY INC.. TRREB
- C$1,199,0006 bd5 ba-- sqft14 Baybrook Rd, Brampton, ON L7A 1M1For SaleMLS ID #W13699460, CENTURY 21 PRESIDENT REALTY INC.. TRREB
- C$1,349,0008 bd6 ba-- sqft48 Game Creek Cres, Brampton, ON L7A 0K3For SaleMLS ID #W13680770, RE/MAX REALTY SPECIALISTS INC.. TRREB
- C$1,299,0008 bd5 ba-- sqft7 Chapparal Dr, Brampton, ON L6R 3C5For SaleMLS ID #W13435624, EXECUTIVE REAL ESTATE SERVICES LTD.. TRREB
- C$1,299,9006 bd5 ba-- sqft14 Dovehaven Cres, Brampton, ON L6P 2H7For SaleMLS ID #W13484290, RE/MAX GOLD REALTY INC.. TRREB
- C$1,249,9006 bd5 ba-- sqft19 Attview Cres, Brampton, ON L6P 2R5For SaleMLS ID #W13676472, RE/MAX GOLD REALTY INC.. TRREB
- C$1,179,9006 bd4 ba-- sqft54 Blazing Star Dr, Brampton, ON L6R 3E7For SaleMLS ID #W13654032, RE/MAX GOLD REALTY INC.. TRREB
- C$1,149,0006 bd4 ba-- sqft4 Donomore Dr, Brampton, ON L7A 0S8For SaleMLS ID #W13711502, SAVE MAX REAL ESTATE INC.. TRREB
- C$1,449,0005 bd4 ba-- sqft13 Venue Rd, Brampton, ON L6P 4E5For SaleMLS ID #W13666924, TEAM PANAG REAL ESTATE INC.. TRREB
- C$1,245,0006 bd4 ba-- sqft252 Mountainberry Rd, Brampton, ON L6R 1H9For SaleMLS ID #W13642132, RE/MAX MILLENNIUM REAL ESTATE. TRREB
