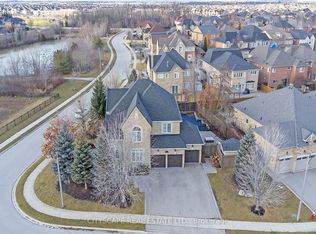
Welcome To This Exceptional 5-Bedroom Residence In The Prestigious Vales Of Castlemore, Offering Over 3,650 Sq. Ft. Plus A Finished Basement. Thoughtfully Upgraded Throughout, This Home Combines Timeless Elegance With Modern Comfort. Step Through The Grand Double-Door Entrance Into A Bright & Spacious Main Floor Featuring Separate Living & Dining Rooms, Rich Maple Hardwood Flooring And A Stunning Custom Gourmet Kitchen. Designed For Both Everyday Living And Entertaining, The Kitchen Features Top-Of-The-Line Stainless Steel Appliances, Porcelain Tile Flooring, A Grand Centre Island And A Convenient Walk-Through Pantry. Upstairs, The Primary Ensuite Offers A Relaxing Jacuzzi Tub, While Thoughtful Features Including A Laundry Chute And Central Vacuum Add Everyday Convenience. The Finished Basement Provides Even More Versatile Living Space, Ideal For Entertaining, Recreation Or Extended Family. Set On A Generous Lot With Impressive Curb Appeal, The Beautiful Stone, Brick & Stucco Exterior Creates A Striking First Impression. Complete With A Roof Approximately 4 Years New, This Exceptional Home Offers Space, Style, Comfort & Quality In One Of Brampton's Most Sought-After Communities!
For sale
C$1,499,900
31 Fontainebleu Rd, Brampton, ON L6P 1Z1
7beds
5baths
Single Family Residence
Built in ----
5,616 Square Feet Lot
$-- Zestimate®
C$--/sqft
C$-- HOA
What's special
Finished basementGrand double-door entranceRich maple hardwood flooringStunning custom gourmet kitchenTop-of-the-line stainless steel appliancesPorcelain tile flooringGrand centre island
- 3 days |
- 12 |
- 0 |
Zillow last checked:
Listing updated:
Listed by:
RE/MAX GOLD REALTY INC.
Source: TRREB,MLS®#: W13663106 Originating MLS®#: Toronto Regional Real Estate Board
Originating MLS®#: Toronto Regional Real Estate BoardFacts & features
Interior
Bedrooms & bathrooms
- Bedrooms: 7
- Bathrooms: 5
Primary bedroom
- Description: Primary Bedroom
- Level: Second
- Area: 38.02 Square Meters
- Area source: Other
- Dimensions: 6.40 x 5.94
Bedroom
- Description: Bedroom
- Level: Basement
- Area: 11.47 Square Meters
- Area source: Other
- Dimensions: 3.70 x 3.10
Bedroom 2
- Description: Bedroom 2
- Level: Second
- Area: 18.36 Square Meters
- Area source: Other
- Dimensions: 5.48 x 3.35
Bedroom 3
- Description: Bedroom 3
- Level: Second
- Area: 16.18 Square Meters
- Area source: Other
- Dimensions: 4.42 x 3.66
Bedroom 4
- Description: Bedroom 4
- Level: Second
- Area: 14.43 Square Meters
- Area source: Other
- Dimensions: 4.11 x 3.51
Bedroom 5
- Description: Bedroom 5
- Level: Second
- Area: 11.47 Square Meters
- Area source: Other
- Dimensions: 3.76 x 3.05
Breakfast
- Description: Breakfast
- Level: Main
- Area: 32.94 Square Meters
- Area source: Other
- Dimensions: 7.32 x 4.50
Den
- Description: Laundry
- Level: Main
- Area: 8.17 Square Meters
- Area source: Other
- Dimensions: 3.35 x 2.44
Dining room
- Description: Dining Room
- Level: Main
- Area: 19.17 Square Meters
- Area source: Other
- Dimensions: 5.18 x 3.70
Family room
- Description: Family Room
- Level: Main
- Area: 19.17 Square Meters
- Area source: Other
- Dimensions: 5.18 x 3.70
Kitchen
- Description: Kitchen
- Level: Main
- Area: 32.94 Square Meters
- Area source: Other
- Dimensions: 7.32 x 4.50
Living room
- Description: Living Room
- Level: Main
- Area: 16.63 Square Meters
- Area source: Other
- Dimensions: 4.62 x 3.60
Heating
- Forced Air, Gas
Cooling
- Central Air
Features
- Other, Central Vacuum
- Basement: Finished,Separate Entrance
- Has fireplace: Yes
Interior area
- Living area range: 3500-5000 null
Property
Parking
- Total spaces: 6
- Parking features: Private
- Has attached garage: Yes
Features
- Stories: 2
- Pool features: None
Lot
- Size: 5,616 Square Feet
Details
- Parcel number: 142191249
Construction
Type & style
- Home type: SingleFamily
- Property subtype: Single Family Residence
Materials
- Stone, Brick
- Foundation: Other
- Roof: Other
Utilities & green energy
- Sewer: Sewer
Community & HOA
Location
- Region: Brampton
Financial & listing details
- Annual tax amount: C$11,230
- Date on market: 8/11/2026
Price history
Price history is unavailable.
Public tax history
Tax history is unavailable.
Climate risks
Neighborhood: Vales of Castlemore North
Nearby schools
GreatSchools rating
No schools nearby
We couldn't find any schools near this home.
- C$--2 bd1 ba1k sqft73 Louvain Dr, Brampton, ON L6P1Y9Off Market

- C$--2 bd1 ba750 sqft124 Mount Royal Cir #2, Brampton, ON L6P1W4Off Market
- C$4,0004 bd4 ba-- sqft36 Louvain Dr, Brampton, ON L6P1W7For Rent

- C$2,349,0005 bd5 ba-- sqft34 Burlwood Rd, Brampton, ON L6P4E8For Sale

- C$2,450,0007 bd5 ba-- sqft9 Lauderhill Rd, Brampton, ON L6P2Z1For Sale
- C$1,999,0008 bd6 ba-- sqft4 Burlwood Rd, Brampton, ON L6P4E9For Sale
- C$2,994,9006 bd6 ba-- sqft55 Burlwood Rd, Brampton, ON L6P4E7For Sale
- C$--2 bd1 ba1k sqft2 Saint Hubert Dr #2, Brampton, ON L6P1V9Off Market
Similar homes
- C$1,469,9994 bd4 ba-- sqft24 Aristocrat Rd, Brampton, ON L6P 1X7For Sale
 MLS ID #W13639912, SPECTRUM REALTY SERVICES INC.. TRREB
 - C$1,435,0006 bd5 ba-- sqft30 Sorbonne Dr, Brampton, ON L6P 1Z3For Sale
 MLS ID #W13141870, RE/MAX OPTIMUM REALTY. TRREB
 - C$1,499,9008 bd6 ba-- sqft49 Squire Ellis Dr, Brampton, ON L6P 4C2For Sale
 MLS ID #W13513252, RE/MAX GOLD REALTY INC.. TRREB
 - C$1,199,9006 bd4 ba-- sqft3 Tan Ln, Brampton, ON L6P 0Z9For Sale
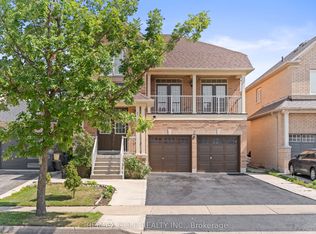 MLS ID #W13670914, RE/MAX GOLD REALTY INC.. TRREB
 - C$1,289,0006 bd5 ba-- sqft52 Mount Royal Cir, Brampton, ON L6P 2K4For SaleMLS ID #W13535356, TEAM PANAG REAL ESTATE INC.. TRREB
- C$1,274,9008 bd6 ba-- sqft141 Whitwell Dr, Brampton, ON L6P 1L2For SaleMLS ID #W13647656, RE/MAX GOLD REALTY INC.. TRREB
- C$1,250,0006 bd5 ba-- sqft39 Darren Rd, Brampton, ON L6P 1Z5For SaleMLS ID #W13505496, RE/MAX GOLD REALTY INC.. TRREB
- C$1,380,0008 bd6 ba-- sqft70 Maldives Cres, Brampton, ON L6P 1L1For SaleMLS ID #W13549238, HOMELIFE/DIAMONDS REALTY INC.. TRREB
- C$1,298,3007 bd5 ba-- sqft72 Village Lake Cres, Brampton, ON L6S 6K1For SaleMLS ID #W13610092, RE/MAX REALTY SPECIALISTS INC.. TRREB
- C$1,179,9006 bd4 ba-- sqft54 Blazing Star Dr, Brampton, ON L6R 3E7For SaleMLS ID #W13654032, RE/MAX GOLD REALTY INC.. TRREB
- C$1,848,0007 bd6 ba-- sqft2 Bakersfield Rd, Brampton, ON L6P 2Z3For SaleMLS ID #W13618436, SAM MCDADI REAL ESTATE INC.. TRREB
- C$1,637,1085 bd4 ba-- sqft40 Mersey St, Vaughan, ON L4H 4L8For SaleMLS ID #N13663686, RE/MAX REALTY SERVICES INC.. TRREB
- C$1,245,0006 bd4 ba-- sqft252 Mountainberry Rd, Brampton, ON L6R 1H9For SaleMLS ID #W13642132, RE/MAX MILLENNIUM REAL ESTATE. TRREB
- C$1,299,0007 bd4 ba-- sqft91 Campwood Cres, Brampton, ON L6P 3S9For SaleMLS ID #W13627588, TEAM PANAG REAL ESTATE INC.. TRREB
- C$945,0004 bd4 ba-- sqft42 Domenico Cres, Brampton, ON L6P 1H5For SaleMLS ID #W13663114, RE/MAX REAL ESTATE CENTRE INC.. TRREB
- C$989,9005 bd4 ba-- sqft21 Pacific Wind Cres, Brampton, ON L6R 1Z9For SaleMLS ID #W13667884, RE/MAX GOLD REALTY INC.. TRREB
- C$1,099,0005 bd4 ba-- sqft26 Bowsfield Dr, Brampton, ON L6P 1A6For SaleMLS ID #W13620548, TEAM PANAG REAL ESTATE INC.. TRREB
- C$1,359,9006 bd6 ba-- sqft6 Snapdragon Sq, Brampton, ON L6P 3K2For SaleMLS ID #W13579586, RE/MAX REALTY SERVICES INC.. TRREB
- C$1,299,9007 bd6 ba-- sqft14 Crevice Gate, Brampton, ON L6R 2X5For SaleMLS ID #W12925112, RE/MAX GOLD REALTY INC.. TRREB
- C$1,249,0005 bd4 ba-- sqft11 Clearfield Dr, Brampton, ON L6P 3L3For SaleMLS ID #W13653708, RE/MAX GOLD REALTY INC.. TRREB
