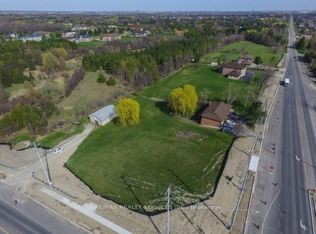
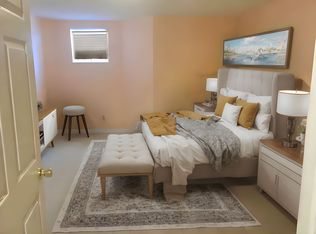
Welcome to the most desired of luxury FIVE STAR in the prestigious Pavilion Estates community! This absolute showstopper with coffered ceiling clubbed with pot lights , it has 5 bedroom mesmerizing elegance, surrounded by grand homes and showcasing true craftsmanship at every turn. From the moment you arrive, you'll notice the interlocked driveway a, perfectly complementing the home's stunning exterior with stones & stucco and its prime location facing a beautiful pond. Step inside to 10-foot ceilings on the main floor and 9-foot ceilings upstairs, highlighted by an open-to-above foyer and a seamless, functional layout designed for modern living. The chef's kitchen features built-in appliances, quartz countertops, and flawless finishes that impress at every glance. Upstairs, discover 5 spacious bedrooms, with 4 full washrooms, . The primary retreat includes a spa-like ensuite and a private balcony overlooking plaza. The fully landscaped backyard and covered loggia provides the perfect space for entertaining or quiet evenings surrounded by nature. Located just steps from schools, parks, and public transit, this home truly delivers upgrades galore and an unmatched level of sophistication and comfort.
For sale
C$1,999,000
4 Burlwood Rd, Brampton, ON L6P 4E9
8beds
6baths
Single Family Residence
Built in ----
5,102 Square Feet Lot
$-- Zestimate®
C$--/sqft
C$-- HOA
What's special
Interlocked drivewayOpen-to-above foyerQuartz countertopsFlawless finishesPrivate balcony overlooking plazaFully landscaped backyard
- 68 days
- 22
- 0
Zillow last checked:
Listing updated:
Listed by:
RE/MAX REALTY SPECIALISTS INC.
Source: TRREB,MLS®#: W13548930 Originating MLS®#: Toronto Regional Real Estate Board
Originating MLS®#: Toronto Regional Real Estate BoardFacts & features
Interior
Bedrooms & bathrooms
- Bedrooms: 8
- Bathrooms: 6
Bedroom
- Level: Second
- Dimensions: 6.7 x 4.75
Bedroom 2
- Level: Second
- Dimensions: 6.7 x 4.88
Bedroom 3
- Dimensions: 5.79 x 4.88
Bedroom 4
- Dimensions: 5.65 x 4.88
Bedroom 5
- Dimensions: 5.7 x 4.38
Other
- Level: Basement
- Dimensions: 0 x 0
Den
- Level: Main
- Dimensions: 4.15 x 3.35
Dining room
- Level: Main
- Dimensions: 5.49 x 3.65
Family room
- Level: Main
- Dimensions: 5.48 x 4.88
Kitchen
- Level: Main
- Dimensions: 3.05 x 5.49
Living room
- Level: Main
- Dimensions: 3.35 x 4.15
Heating
- Forced Air, Gas
Cooling
- Central Air
Features
- Central Vacuum
- Basement: Finished,Separate Entrance
- Has fireplace: Yes
- Fireplace features: Natural Gas
Interior area
- Living area range: 3500-5000 null
Video & virtual tour
Property
Parking
- Total spaces: 7
- Parking features: Private
- Has garage: Yes
Features
- Stories: 2.5
- Patio & porch: Deck
- Pool features: None
Lot
- Size: 5,102 Square Feet
- Features: Rectangular Lot
Details
- Parcel number: 142204345
Construction
Type & style
- Home type: SingleFamily
- Property subtype: Single Family Residence
Materials
- Stone, Stucco (Plaster)
- Foundation: Concrete
- Roof: Asphalt Shingle
Utilities & green energy
- Sewer: Sewer
Community & HOA
Community
- Security: Alarm System, Carbon Monoxide Detector(s), Security System, Smoke Detector(s)
- Senior community: Yes
Location
- Region: Brampton
Financial & listing details
- Tax assessed value: C$1,090,000
- Annual tax amount: C$13,661
- Date on market: 7/10/2026
Price history
Price history is unavailable.
Public tax history
Tax history is unavailable.
Climate risks
Neighborhood: Vales of Castlemore
Nearby schools
GreatSchools rating
No schools nearby
We couldn't find any schools near this home.

Similar homes
- C$1,999,9005 bd5 ba-- sqft28 Pendergast Ct, Brampton, ON L6P 4G7For Sale
 MLS ID #W13450984, RE/MAX REALTY SERVICES INC.. TRREB
 - C$1,649,0007 bd7 ba-- sqft11 Hertonia St, Brampton, ON L6P 4E6For Sale
 MLS ID #W13772238, HOMELIFE/MIRACLE REALTY LTD. TRREB
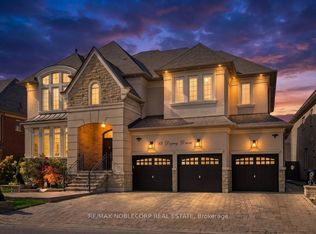
 - C$2,199,9996 bd5 ba-- sqft15 Degrey Dr, Brampton, ON L6P 3T6For Sale
 MLS ID #W13782454, RE/MAX NOBLECORP REAL ESTATE. TRREB
 - C$1,349,0008 bd6 ba-- sqft70 Maldives Cres, Brampton, ON L6P 1L1For Sale
 MLS ID #W13786376, RE/MAX GOLD REALTY INC.. TRREB
