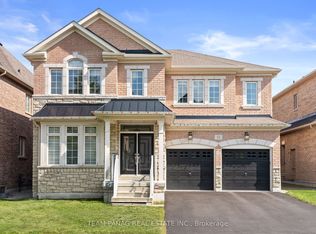
Welcome to this stunning 5-bedroom, 4.5-bathroom home in the highly sought-after Toronto Gore Rural Estate area. Offering spacious living areas, generously sized bedrooms, and ample parking for 4 vehicles, this beautiful property is the perfect blend of comfort, space, and functionality for a growing family. The home also features a legal 2-bedroom, 2-washroom basement apartment, providing an excellent opportunity for additional rental income, extended family, or flexible living arrangements. Situated in a desirable and peaceful neighborhood, the property offers convenient access to major roads, schools, shopping, parks, and a variety of other amenities. With its spacious layout, exceptional features, and income-generating potential, this is an outstanding opportunity to own a beautiful home in Toronto Gore Rural Estates. Don't miss this exceptional opportunity to make this impressive property your new home!
For sale
C$1,649,000
11 Hertonia St, Brampton, ON L6P 4E6
7beds
7baths
Single Family Residence
Built in ----
5,424 Square Feet Lot
$-- Zestimate®
C$--/sqft
C$-- HOA
What's special
Generously sized bedroomsSpacious layout
- 6 days
- 15
- 0
Zillow last checked:
Listing updated:
Listed by:
HOMELIFE/MIRACLE REALTY LTD
Source: TRREB,MLS®#: W13772238 Originating MLS®#: Toronto Regional Real Estate Board
Originating MLS®#: Toronto Regional Real Estate BoardFacts & features
Interior
Bedrooms & bathrooms
- Bedrooms: 7
- Bathrooms: 7
Heating
- Forced Air, Gas
Cooling
- Central Air
Features
- Other
- Basement: Finished
- Has fireplace: Yes
Interior area
- Living area range: 3500-5000 null
Property
Parking
- Total spaces: 4
- Parking features: Available
- Has garage: Yes
Features
- Stories: 2
- Pool features: None
Lot
- Size: 5,424 Square Feet
- Features: Electric Car Charger, Lake/Pond, Park, Public Transit, Rec./Commun.Centre, School
Details
- Parcel number: 142151599
Construction
Type & style
- Home type: SingleFamily
- Property subtype: Single Family Residence
Materials
- Brick
- Foundation: Brick
- Roof: Shingle
Utilities & green energy
- Sewer: Sewer
Community & HOA
Location
- Region: Brampton
Financial & listing details
- Annual tax amount: C$12,865
- Date on market: 9/11/2026
Price history
Price history is unavailable.
Public tax history
Tax history is unavailable.
Climate risks
Neighborhood: Vales of Humber
Nearby schools
GreatSchools rating
No schools nearby
We couldn't find any schools near this home.

Similar homes
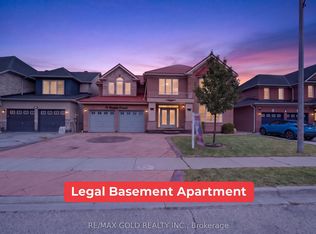
- C$1,349,0008 bd6 ba-- sqft70 Maldives Cres, Brampton, ON L6P 1L1For Sale
 MLS ID #W13786376, RE/MAX GOLD REALTY INC.. TRREB
 - C$1,649,9995 bd5 ba-- sqft95 Pembrook St, Caledon, ON L7E 1N5For Sale
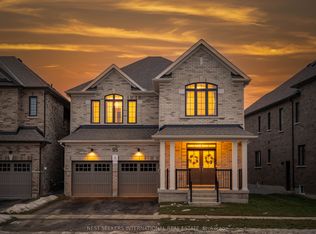 MLS ID #W13578292, NEST SEEKERS INTERNATIONAL REAL ESTATE. TRREB
 - C$1,199,0007 bd4 ba-- sqft4 Martineau Rd, Brampton, ON L6P 1H2For Sale
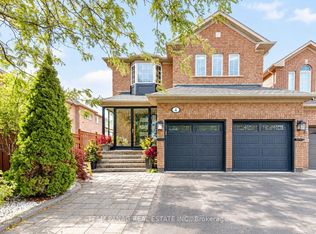 MLS ID #W13773440, TEAM PANAG REAL ESTATE INC.. TRREB
 - C$1,639,0004 bd5 ba-- sqft20 Nocturne Ave, Vaughan, ON L4H 4H9For Sale
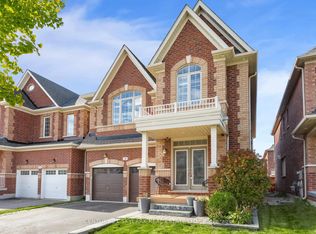 MLS ID #N13576178, CENTURY 21 SKYLARK REAL ESTATE LTD.. TRREB
