This backyard paradise offers a truly maintenance-free outdoor retreat, complete with a bar, cabana, and washroom-perfect for entertaining and relaxing all surrounded by majestic tall trees. Nestled in one of the most desirable areas of Woodbridge, this fully renovated home features four spacious bedrooms, an eat-in kitchen, formal dining room, living room, and family room, along with convenient main-floor laundry and a side entrance. The completely finished basement with seperate entrance adds even more living space, featuring a second full eat-in kitchen and a large recreation/bedroom ideal for extended family, guests, or entertaining. A rare opportunity to enjoy luxury, functionality, and an incredible backyard lifestyle in one of Woodbridge's best locations aggressivly priced to sell.
For sale
C$1,599,000
414 Belview Ave, Vaughan, ON L4L 7T5
5beds
4baths
Single Family Residence
Built in ----
317 Square Feet Lot
$-- Zestimate®
C$--/sqft
C$-- HOA
What's special
Maintenance-free outdoor retreatMajestic tall treesFully renovated homeFour spacious bedroomsEat-in kitchenFormal dining roomFamily room
- 46 days
- 43
- 1
Zillow last checked:
Listing updated:
Listed by:
RE/MAX WEST REALTY INC.
Source: TRREB,MLS®#: N13713712 Originating MLS®#: Toronto Regional Real Estate Board
Originating MLS®#: Toronto Regional Real Estate BoardFacts & features
Interior
Bedrooms & bathrooms
- Bedrooms: 5
- Bathrooms: 4
Primary bedroom
- Level: Second
- Dimensions: 6.58 x 4.19
Bedroom 2
- Level: Second
- Dimensions: 3.68 x 2.81
Bedroom 3
- Level: Second
- Dimensions: 3.52 x 2.8
Bedroom 4
- Level: Second
- Dimensions: 3.38 x 3.65
Dining room
- Level: Main
- Dimensions: 3.36 x 3.32
Family room
- Level: Main
- Dimensions: 5.33 x 3.58
Kitchen
- Level: Main
- Dimensions: 6.53 x 4.24
Kitchen
- Level: Lower
- Dimensions: 6.92 x 3.2
Laundry
- Level: Main
- Dimensions: 4.23 x 3.39
Laundry
- Level: Lower
- Dimensions: 1.03 x 3.39
Living room
- Level: Main
- Dimensions: 4.73 x 3.32
Recreation
- Level: Lower
- Dimensions: 11.5 x 3.22
Heating
- Forced Air, Gas
Cooling
- Central Air
Features
- None
- Basement: Separate Entrance,Walk-Up Access
- Has fireplace: Yes
- Fireplace features: Family Room
Interior area
- Living area range: 2500-3000 null
Property
Parking
- Total spaces: 4
- Parking features: Available
- Has garage: Yes
Features
- Stories: 2
- Has private pool: Yes
- Pool features: In Ground, Salt Water
Lot
- Size: 317 Square Feet
- Features: Hospital, Place Of Worship, Public Transit, School, School Bus Route, Irregular Lot
Details
- Additional structures: Gazebo
- Parcel number: 032870010
Construction
Type & style
- Home type: SingleFamily
- Property subtype: Single Family Residence
Materials
- Brick
- Foundation: Concrete
- Roof: Asphalt Shingle
Utilities & green energy
- Sewer: Sewer
Community & HOA
Community
- Security: Security System
Location
- Region: Vaughan
Financial & listing details
- Annual tax amount: C$5,956
- Date on market: 8/26/2026
Price history
Price history is unavailable.
Public tax history
Tax history is unavailable.
Climate risks
Neighborhood: Woodbridge
Nearby schools
GreatSchools rating
No schools nearby
We couldn't find any schools near this home.



Similar homes
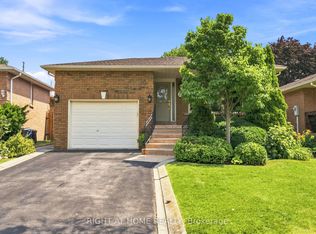
- C$1,688,0004 bd5 ba-- sqft32 Casa Nova Dr, Vaughan, ON L4H 2Z9For Sale
 MLS ID #N13758018, HOMELIFE NEW WORLD REALTY INC.. TRREB
 - C$1,259,0003 bd4 ba-- sqft37 Lime Dr, Vaughan, ON L4L 5N3For Sale
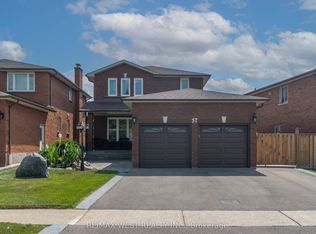 MLS ID #N13711248, RE/MAX WEST REALTY INC.. TRREB
 - C$1,637,1085 bd4 ba-- sqft40 Mersey St, Vaughan, ON L4H 4L8For Sale
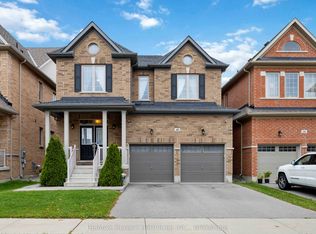 MLS ID #N13663686, RE/MAX REALTY SERVICES INC.. TRREB
 - C$1,288,0005 bd4 ba-- sqft51 Chilmar Cres, Vaughan, ON L4J 6Y5For Sale
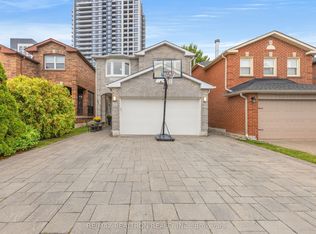 MLS ID #N13860982, RE/MAX REALTRON REALTY INC.. TRREB
